Skip main navigation
Sold for $405,000
  • $405,000

    11191 Lesfield Ct, Mechanicsville, VA 23116

    3beds
    1,506sqft
    Single Family Residence
    Built in 1999
    0.52 Acres Lot
    $405,000 Zestimate®
    $269/sqft
    $2,404 Estimated rent

    Home value

    $405,000

    $385,000 - $425,000

    $2,404/mo

    Zestimate® history
    Loading
    Loading...

    Owner options

    List your home for rent

    $2,404/mo

    Rent Zestimate®

    Find your next renter with Zillow Rental Manager. Plus, with online applications, you can quickly screen prospective tenants – for free.

    Learn more

    $2,404/mo

    Rent Zestimate®

    Refinance and save

    $2,540/mo

    Est. payment

    Refinancing to a lower rate could help reduce your monthly payments and save thousands over the life of the loan.

    See today's rates

    $2,540/mo

    Est. payment

    Explore your selling options

    Work with a Zillow partner agent

    Leverage their expertise and Zillow's premium Showcase listings to get your home seen by more buyers.

    Get started

    List with your own agent

    Get your home in front of millions of buyers by listing it on Zillow.

    Learn how to do it

    Sell it yourself

    Take full control of how buyers see your home on Zillow by listing For Sale by Owner (FSBO).

    List your home

    What's special

    Gas log fireplacePrivate water closetQuiet cul-de-sacFantastic natural lightingMain bedroom suiteBreakfast nookVaulted ceilings
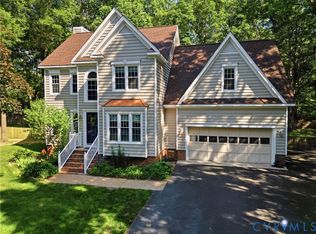
    Contemporary rancher on quiet cul-de-sac. The open-air floor with has vaulted ceilings is complimented by plenty of windows….fantastic natural lighting. The gas log fireplace and light oak flooring make this home bright and cheery. Breakfast nook overlooks a covered porch with a fence in back yard, perfect for pets. The main bedroom suite has walk-in closet, double vanity, private water closet, garden tub and separate oversized shower. Add ADT security system, 1.5 car garage, 16KW whole house generator, and detached utility shed make this the best deal in town!

    Zillow last checked:

    Listing updated:

    Listed by:

    Daniel Nieding 804-873-5666,

    New Market Realty,

    Steve Bland 804-815-9089,

    New Market Realty

    Bought with:

    Amanda Lassiter, 0225260729

    Real Broker LLC

    Source: CVRMLS,MLS#: 2609000MLS LogoOriginating MLS: Central Virginia Regional MLS

    Facts & features

    Interior

    Bedrooms & bathrooms
    • Bedrooms: 3
    • Bathrooms: 2
    • Full bathrooms: 2
    Primary bedroom
    • Description: carpet / ceiling fan
    • Level: First
    • Dimensions: 0 x 0
    Bedroom 2
    • Description: carpet / ceiling fan
    • Level: First
    • Dimensions: 0 x 0
    Bedroom 3
    • Description: hardwood floor / ceiling fan
    • Level: First
    • Dimensions: 0 x 0
    Other
    • Description: Tub & Shower
    • Level: First
    Great room
    • Description: hardwood / Vaulted ceiling / ceiling fan
    • Level: First
    • Dimensions: 18.0 x 26.0
    Kitchen
    • Description: vinyl / s.s appliances / pantry
    • Level: First
    • Dimensions: 0 x 0
    Heating
    • Electric, Heat Pump
    Cooling
    • Heat Pump
    Appliances
    • Included: Dryer, Dishwasher, Electric Cooking, Electric Water Heater, Microwave, Oven, Refrigerator, Range Hood, Stove, Washer
    • Laundry: Washer Hookup, Dryer Hookup, Stacked
    Features
    • Bedroom on Main Level, Breakfast Area, Ceiling Fan(s), Dining Area, Double Vanity, Eat-in Kitchen, Fireplace, Garden Tub/Roman Tub, High Ceilings, High Speed Internet, Laminate Counters, Main Level Primary, Pantry, Wired for Data, Walk-In Closet(s), Window Treatments, Built In Shower Chair
    • Flooring: Partially Carpeted, Wood
    • Windows: Window Treatments
    • Basement: Crawl Space
    • Attic: Pull Down Stairs
    • Number of fireplaces: 1
    • Fireplace features: Gas, Ventless
    Interior area
    • Total interior livable area: 1,506 sqft
    • Finished area above ground: 1,506
    • Finished area below ground: 0

    Property

    Parking
    • Total spaces: 1.5
    • Parking features: Attached, Direct Access, Driveway, Finished Garage, Garage, Paved
    • Attached garage spaces: 1.5
    • Has uncovered spaces: Yes
    Accessibility
    • Accessibility features: Accessibility Features, Grab Bars
    Features
    • Levels: One
    • Stories: 1
    • Patio & porch: Stoop, Deck
    • Exterior features: Deck, Lighting, Out Building(s), Storage, Shed, Paved Driveway
    • Pool features: None
    • Fencing: Back Yard,Fenced,Picket
    Lot
    • Size: 0.52 Acres
    • Features: Cul-De-Sac, Level
    • Topography: Level
    Details
    • Additional structures: Outbuilding
    • Parcel number: 7798632009
    • Zoning description: R2
    • Other equipment: Generator

    Construction

    Type & style
    • Home type: SingleFamily
    • Architectural style: Contemporary,Ranch
    • Property subtype: Single Family Residence
    Materials
    • Drywall, Frame, Vinyl Siding
    • Roof: Shingle
    Condition
    • Resale
    • New construction: No
    • Year built: 1999

    Utilities & green energy

    • Electric: Generator Hookup
    • Sewer: Public Sewer
    • Water: Public

    Community & HOA

    Community
    • Features: Home Owners Association
    • Subdivision: Fox Head
    HOA
    • Has HOA: Yes
    • Services included: Common Areas
    • HOA fee: $140 annually
    Location
    • Region: Mechanicsville

    Financial & listing details

    • Price per square foot: $269/sqft
    • Tax assessed value: $356,800
    • Annual tax amount: $2,890
    • Date on market: 5/30/2026
    • Ownership: Individuals
    • Ownership type: Sole Proprietor

    Price history

    DateEventPrice
    7/2/2026Sold$405,000-7.9%$269/sqft
    Source: CVRMLS #2609000 Report a problem
    6/1/2026Pending sale$439,900$292/sqft
    Source: CVRMLS #2609000 Report a problem
    5/28/2026Listed for sale$439,900$292/sqft
    Source: CVRMLS #2609000 Report a problem
    5/25/2026Pending sale$439,900$292/sqft
    Source: CVRMLS #2609000 Report a problem
    5/15/2026Listed for sale$439,900$292/sqft
    Source: CVRMLS #2609000 Report a problem
    5/4/2026Pending sale$439,900$292/sqft
    Source: CVRMLS #2609000 Report a problem
    4/15/2026Listed for sale$439,900+95.5%$292/sqft
    Source: CVRMLS #2609000 Report a problem
    7/18/2014Sold$225,000-2.2%$149/sqft
    Source: Public Record Report a problem
    5/31/2006Sold$229,950+43.7%$153/sqft
    Source: Public Record Report a problem
    8/1/2001Sold$160,000+344.4%$106/sqft
    Source: Public Record Report a problem
    1/26/1998Sold$36,000$24/sqft
    Source: Public Record Report a problem

    Public tax history

    YearProperty taxesTax assessment
    2025$2,890 $356,800
    2024$2,890 +8%$356,800 +8%
    2023$2,676 +14.5%$330,400 +14.5%
    2022$2,338 $288,600 +11%
    2021-- $259,900
    2020$2,105 +11%$259,900
    2019$1,896 $259,900 +11%
    2018$1,896 $234,100
    2017$1,896 +16.2%$234,100 +13.7%
    2016$1,631 $205,900 +2.2%
    2015$1,631 $201,400
    2014$1,631 $201,400
    2013$1,631 -4.9%--
    2012$1,715 -10.9%--
    2011$1,925 -5.1%--
    2010$2,027 --
    2009$2,027 --
    2008$2,027 +11.6%--
    2007$1,817 +13.7%--
    2006$1,598 --
    2005$1,598 --
    2004-- --
    2003$1,265 +22.5%--
    2002$1,033 --
    2001$1,033 --
    Find assessor info on the county website

    Neighborhood: 23116

    Nearby schools

    GreatSchools rating
    Schools provided by the listing agent
    • Elementary: Kersey Creek
    • Middle: Oak Knoll
    • High: Hanover

    Source: CVRMLS. This data may not be complete. We recommend contacting the local school district to confirm school assignments for this home.

    Get a cash offer in 3 minutes
    Find out how much your home could sell for in as little as 3 minutes with a no-obligation cash offer.
    Estimated market value
    $405,000
    Get a cash offer in 3 minutes
    Find out how much your home could sell for in as little as 3 minutes with a no-obligation cash offer.
    Estimated market value
    $405,000