Skip main navigation
Sold for $200,000
  • $200,000

    11191 Longview Blvd #263, Longmont, CO 80504

    2beds
    1,215sqft
    Manufactured Home
    Built in 1999
    -- sqft lot
    $-- Zestimate®
    $165/sqft
    $1,735 Estimated rent

    Home value

    Not available

    Estimated sales range

    Not available

    $1,735/mo

    Zestimate® history
    Loading
    Loading...

    Owner options

    List your home for rent

    $1,735/mo

    Rent Zestimate®

    Find your next renter with Zillow Rental Manager. Plus, with online applications, you can quickly screen prospective tenants – for free.

    Learn more

    $1,735/mo

    Rent Zestimate®

    Refinance and save

    $1,250/mo

    Est. payment

    Refinancing to a lower rate could help reduce your monthly payments and save thousands over the life of the loan.

    See today's rates

    $1,250/mo

    Est. payment

    Explore your selling options

    Work with a Zillow partner agent

    Leverage their expertise and Zillow's premium Showcase listings to get your home seen by more buyers.

    Get started

    List with your own agent

    Get your home in front of millions of buyers by listing it on Zillow.

    Learn how to do it

    Sell it yourself

    Take full control of how buyers see your home on Zillow by listing For Sale by Owner (FSBO).

    List your home

    What's special

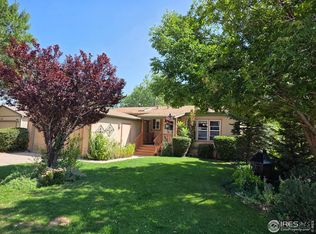
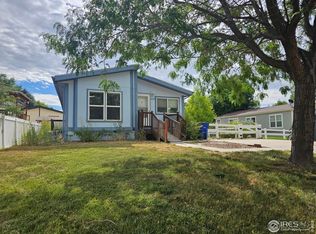
    Impeccable Condition - Stunning Views! Discover affordable living in N Colorado in this beautifully remodeled home located in the desirable Longview community. This home is in impeccable condition, showcasing gorgeous flooring throughout, an updated kitchen with classic oak cabinets, a corner sink, and a spacious kitchen island perfect for entertaining. Enjoy meals in the separate dining room that opens to a beautifully crafted back decking, ideal for relaxing or entertaining while soaking in unobstructed views of the Front Range, including the majestic, snowcapped Mt. Meeker and Longs Peak. The inviting fenced backyard includes a storage shed and backs to an open field, offering peace and privacy. All new windows. Inside, retreat to your huge master suite with a luxury bath, designed for comfort and relaxation. Additional features include an oversized 2-car garage and access to all the incredible amenities Longview has to offer: catch-and-release fishing pond, scenic walking paths, parks, pools, and a vibrant clubhouse. Don't miss this rare opportunity for high-quality, affordable living with million-dollar views in Northern Colorado!

    Zillow last checked:

    Listing updated:

    Listed by:

    Catherine Wood 800-746-9464,

    RE/MAX Nexus

    Bought with:

    Christine Campbell, 100103198

    Remax inMotion

    Source: IRES as distributed by MLS GRID,MLS#: 6392MLS Logo

    Facts & features

    Interior

    Bedrooms & bathrooms
    • Bedrooms: 2
    • Bathrooms: 2
    • Full bathrooms: 2
    • Main level bathrooms: 2
    Primary bedroom
    • Description: Luxury Vinyl
    • Features: Full Primary Bath, Luxury Features Primary Bath
    • Area: 180 Square Feet
    • Dimensions: 12 x 15
    Bedroom 2
    • Description: Luxury Vinyl
    • Area: 99 Square Feet
    • Dimensions: 9 x 11
    Dining room
    • Description: Luxury Vinyl
    • Area: 126 Square Feet
    • Dimensions: 9 x 14
    Kitchen
    • Description: Luxury Vinyl
    • Area: 72 Square Feet
    • Dimensions: 8 x 9
    Laundry
    • Description: Linoleum
    • Area: 54 Square Feet
    • Dimensions: 6 x 9
    Living room
    • Description: Luxury Vinyl
    • Area: 216 Square Feet
    • Dimensions: 12 x 18
    Heating
    • Forced Air
    Cooling
    • Central Air, Ceiling Fan(s)
    Appliances
    • Included: Self Cleaning Oven, Dishwasher, Refrigerator, Washer, Dryer
    • Laundry: Washer/Dryer Hookup
    Features
    • Eat-in Kitchen, Separate Dining Room, Cathedral Ceiling(s), Open Floorplan, Pantry, Natural Woodwork, Walk-In Closet(s), Kitchen Island
    • Flooring: Wood
    • Windows: Skylight(s), Window Coverings
    • Has fireplace: Yes
    • Fireplace features: Living Room
    Interior area
    • Total structure area: 1,215
    • Total interior livable area: 1,215 sqft

    Property

    Parking
    • Parking features: Carport
    • Has carport: Yes
    • Details: Carport
    Accessibility
    • Accessibility features: Level Lot, Level Drive, Near Bus
    Features
    • Patio & porch: Deck
    • Fencing: Fenced
    • Has view: Yes
    • View description: Hills
    Lot
    • Features: Cul-De-Sac, Level
    Details
    • Additional structures: Storage
    • Parcel number: 131305000048GC
    • On leased land: Yes
    • Special conditions: Private Owner

    Construction

    Type & style
    • Home type: MobileManufactured
    • Property subtype: Manufactured Home
    Materials
    • Composition
    • Roof: Composition
    Condition
    • Year built: 1999
    Details
    • Builder model: HP
    • Builder name: Fleetwood

    Utilities & green energy

    • Electric: United Power
    • Gas: Xcel
    • Sewer: Public Sewer
    • Water: District
    • Utilities for property: Natural Gas Available
    Green energy
    • Energy efficient items: Windows

    Community & neighborhood

    Location
    • Region: Weld
    • Subdivision: Longview

    Other

    Other facts
    • Listing terms: Cash,Chattel

    Price history

    DateEventPrice
    7/22/2025Sold$200,000+5.3%$165/sqft
    Source: IRES as distributed by MLS GRID #6392 Report a problem
    6/13/2025Listed for sale$189,900+58.3%$156/sqft
    Source: IRES as distributed by MLS GRID #6392 Report a problem
    4/15/2021Sold$120,000-2%$99/sqft
    Source: IRES as distributed by MLS GRID #4507 Report a problem
    3/15/2021Pending sale$122,500$101/sqft
    Source: RE/MAX International #4507 Report a problem
    3/9/2021Listed for sale$122,500$101/sqft
    Source: RE/MAX Nexus #4507 Report a problem
    3/7/2021Pending sale$122,500$101/sqft
    Source: RE/MAX Nexus #4507 Report a problem
    2/19/2021Listed for sale$122,500$101/sqft
    Source: RE/MAX Nexus #4507 Report a problem
    2/6/2021Pending sale$122,500$101/sqft
    Source: RE/MAX Nexus #4507 Report a problem
    2/2/2021Listed for sale$122,500$101/sqft
    Source: RE/MAX Nexus #4507 Report a problem
    1/19/2021Pending sale$122,500$101/sqft
    Source: RE/MAX Nexus #4507 Report a problem
    1/7/2021Price change$122,500-1.6%$101/sqft
    Source: RE/MAX Nexus #4507 Report a problem
    11/24/2020Listed for sale$124,500$102/sqft
    Source: RE/MAX Nexus #4507 Report a problem
    11/19/2020Pending sale$124,500$102/sqft
    Source: RE/MAX Nexus #4507 Report a problem
    10/27/2020Listed for sale$124,500+9.5%$102/sqft
    Source: RE/MAX Nexus #4507 Report a problem
    11/25/2017Listing removed$113,750$94/sqft
    Source: RE/MAX TRADITIONS INC #3485 Report a problem
    11/25/2017Pending sale$113,750$94/sqft
    Source: RE/MAX TRADITIONS INC #3485 Report a problem
    8/22/2017Listed for sale$113,750+82%$94/sqft
    Source: RE/MAX Traditions, Inc #830243 Report a problem
    6/30/2015Listing removed$62,500$51/sqft
    Source: Colorado Homes by Melissa #765034 Report a problem
    6/2/2015Listed for sale$62,500$51/sqft
    Source: Colorado Homes by Melissa #765034 Report a problem

    Public tax history

    YearProperty taxesTax assessment
    2017$214 -43.5%$2,310 -45.4%
    2016$378 +33.8%$4,230 +29.4%
    2015$283 +10.3%$3,270 +10.1%
    2014$256 $2,970 -51.2%
    2006-- $6,090
    2005-- $6,090 +13.4%
    2004-- $5,370 -0.9%
    2003-- $5,420 -7.7%
    2002-- $5,870 +5%
    2001-- $5,590

    Find assessor info on the county website

    Neighborhood: 80504

    Nearby schools

    GreatSchools rating
    Schools provided by the listing agent
    • Elementary: Mead
    • Middle: Mead
    • High: Mead

    Source: IRES as distributed by MLS GRID. This data may not be complete. We recommend contacting the local school district to confirm school assignments for this home.