Skip main navigation
Sold for $505,000
  • Listed by: Keller Williams Realty • Brian Brassil • Contact: 949-482-3999
    Bought with: Coldwell Banker Envision
    $505,000

    11191 Picard Pl, Beaumont, CA 92223

    5beds
    2,674sqft
    Single Family Residence
    Built in 2005
    5,227 Square Feet Lot
    $504,100 Zestimate®
    $189/sqft
    $3,618 Estimated rent

    Home value

    $504,100

    $454,000 - $560,000

    $3,618/mo

    Zestimate® history
    Loading
    Loading...

    Owner options

    List your home for rent

    $3,618/mo

    Rent Zestimate®

    Find your next renter with Zillow Rental Manager. Plus, with online applications, you can quickly screen prospective tenants – for free.

    Learn more

    $3,618/mo

    Rent Zestimate®

    Refinance and save

    $3,325/mo

    Est. payment

    Refinancing to a lower rate could help reduce your monthly payments and save thousands over the life of the loan.

    See today's rates

    $3,325/mo

    Est. payment

    Explore your selling options

    Work with a Zillow partner agent

    Leverage their expertise and Zillow's premium Showcase listings to get your home seen by more buyers.

    Get started

    List with your own agent

    Get your home in front of millions of buyers by listing it on Zillow.

    Learn how to do it

    Sell it yourself

    Take full control of how buyers see your home on Zillow by listing For Sale by Owner (FSBO).

    List your home

    What's special

    Small loftOutdoor balconyEnsuite bathLarge walk-in closetVaulted ceilingCrown moldingOpen floor plan
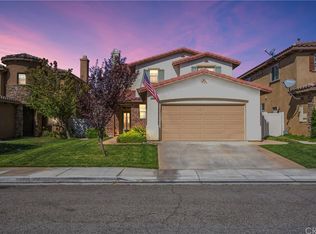
    Welcome to this two-story home ln the highly desired Fairway Canyon Community. This open floor plan has 5 bedrooms and 3.5 baths. The main level has a living room/family room combo with an open pony wall and a separate dining room with crown molding and wainscoting. The family room with a fireplace and media niche is open to the kitchen with recessed lights, laminate flooring, abundant cabinets, and an access door to the backyard covered patio. Convenient first floor laundry room, half bath for guests, and direct access to 2-car garage. All 5 bedrooms and 3 bathrooms are on the second floor, including a small loft with laminate flooring and ceiling fan, perfect for a home office. There are 2 ensuite baths. The primary bedroom faces the backyard and has a vaulted ceiling with an outdoor balcony and ensuite bath with dual sinks, a separate tub and walk-in shower, and a large walk-in closet. Two bedrooms share a bathroom with a tub/shower combo, and last bedroom has an en-suite bath with a tub/shower combo. The community amenities offer 2 large pools, a spa, a clubhouse, and a gym. Conveniently located near schools, parks, highway access, shopping, and dining. Cosmetic fixer being listed below market for fast sale. The home is being sold in "as is" condition.

    Zillow last checked:

    Listing updated:

    Listed by:

    Brian Brassil DRE #01897176 949-212-5994,

    Keller Williams Realty

    Bought with:

    YingYing Zhang, DRE #02023473

    Coldwell Banker Envision

    Source: CRMLS,MLS#: OC25057824MLS LogoOriginating MLS: California Regional MLS

    Facts & features

    Interior

    Bedrooms & bathrooms
    • Bedrooms: 5
    • Bathrooms: 4
    • Full bathrooms: 3
    • 1/2 bathrooms: 1
    • Main level bathrooms: 1
    Rooms
    • Room types: Bedroom, Family Room, Kitchen, Laundry, Loft, Primary Bathroom, Primary Bedroom, Other, Dining Room
    Bedroom
    • Features: All Bedrooms Up
    Bathroom
    • Features: Bathtub, Dual Sinks, Separate Shower, Tub Shower
    Kitchen
    • Features: Kitchen/Family Room Combo
    Other
    • Features: Walk-In Closet(s)
    Heating
    • Central
    Cooling
    • Central Air
    Appliances
    • Included: Dishwasher, Gas Oven, Microwave
    • Laundry: Inside, Laundry Room
    Features
    • Separate/Formal Dining Room, All Bedrooms Up, Loft, Walk-In Closet(s)
    • Flooring: Carpet, Laminate, Vinyl
    • Has fireplace: Yes
    • Fireplace features: Family Room
    • Common walls with other units/homes: No Common Walls
    Interior area
    • Total interior livable area: 2,674 sqft

    Property

    Parking
    • Total spaces: 2
    • Parking features: Direct Access, Garage
    • Attached garage spaces: 2
    Features
    • Levels: Two
    • Stories: 2
    • Entry location: Ground level
    • Patio & porch: Rear Porch, Covered
    • Pool features: Association
    • Has spa: Yes
    • Spa features: Association
    • Fencing: Vinyl,Wood
    • Has view: Yes
    • View description: Neighborhood
    Lot
    • Size: 5,227 Square Feet
    • Features: Back Yard, Cul-De-Sac, Front Yard
    Details
    • Parcel number: 413520056
    • Special conditions: Standard

    Construction

    Type & style
    • Home type: SingleFamily
    • Property subtype: Single Family Residence
    Materials
    • Roof: Tile
    Condition
    • Repairs Cosmetic
    • New construction: No
    • Year built: 2005

    Utilities & green energy

    • Sewer: Public Sewer
    • Water: Public

    Community & HOA

    Community
    • Features: Biking, Hiking, Street Lights, Suburban
    • Security: Carbon Monoxide Detector(s), Smoke Detector(s)
    • Subdivision: Fairway Canyon
    HOA
    • Has HOA: Yes
    • Amenities included: Golf Course, Management, Outdoor Cooking Area, Barbecue, Pool, Spa/Hot Tub
    • HOA fee: $155 monthly
    • HOA name: Fairway Canyon Community Association
    • HOA phone: 951-922-6444
    Location
    • Region: Beaumont

    Financial & listing details

    • Price per square foot: $189/sqft
    • Tax assessed value: $345,662
    • Annual tax amount: $6,659
    • Date on market: 3/27/2025
    • Cumulative days on market: 15 days
    • Listing terms: Cash,Conventional

    Price history

    DateEventPrice
    5/12/2025Sold$505,000-0.8%$189/sqft
    Source: CRMLS #OC25057824 Report a problem
    4/26/2025Pending sale$509,000$190/sqft
    Source: CRMLS #OC25057824 Report a problem
    4/12/2025Contingent$509,000$190/sqft
    Source: CRMLS #OC25057824 Report a problem
    3/28/2025Listed for sale$509,000+197.7%$190/sqft
    Source: CRMLS #OC25057824 Report a problem
    10/23/2012Listing removed$1,925$1/sqft
    Source: Sales Advantage Group #K12112808 Report a problem
    9/10/2012Listed for rent$1,925$1/sqft
    Source: Sales Advantage Group #K12112808 Report a problem
    8/2/2012Sold$171,000+17.1%$64/sqft
    Source: Public Record Report a problem
    4/3/2012Price change$146,000-9.8%$55/sqft
    Source: Midas Realty Group #S690830 Report a problem
    3/20/2012Price change$161,800-4.8%$61/sqft
    Source: Midas Realty Group #S690830 Report a problem
    3/11/2012Listed for sale$170,000-57.7%$64/sqft
    Source: Midas Realty Group #S690830 Report a problem
    12/30/2005Sold$401,500$150/sqft
    Source: Public Record Report a problem

    Public tax history

    YearProperty taxesTax assessment
    2025$6,659 -5.7%$345,662 +2%
    2024$7,060 -20.4%$338,885 -27.6%
    2023$8,871 +1.9%$468,180 +2%
    2022$8,706 +27%$459,000 +43.7%
    2021$6,856 +32.8%$319,341 +65.9%
    2020$5,162 +0.9%$192,537 +2%
    2019$5,115 -0.4%$188,763 +2%
    2018$5,138 -4.5%$185,062 +2%
    2017$5,378 $181,434 +2%
    2016$5,378 -1.2%$177,877 -31.6%
    2015$5,441 +1%$260,000 +51.4%
    2014$5,387 $171,776 +0.5%
    2013-- $171,000 +0.6%
    2012-- $170,000 +1.2%
    2011-- $168,000 -15.2%
    2010-- $198,000 -16.1%
    2009-- $236,000 -27.4%
    2008-- $325,000 -24%
    2007-- $427,530 +6.5%
    2006-- $401,500
    Find assessor info on the county website

    Neighborhood: 92223

    Nearby schools

    GreatSchools rating
    Get a cash offer in 3 minutes
    Find out how much your home could sell for in as little as 3 minutes with a no-obligation cash offer.
    Estimated market value
    $504,100
    Get a cash offer in 3 minutes
    Find out how much your home could sell for in as little as 3 minutes with a no-obligation cash offer.
    Estimated market value
    $504,100