Skip main navigation
Sold for $655,000
  • $655,000

    11191 Red Maple Dr, Plymouth, MI 48170

    4beds
    3,820sqft
    Single Family Residence
    Built in 1989
    0.32 Acres Lot
    $741,200 Zestimate®
    $171/sqft
    $4,376 Estimated rent

    Home value

    $741,200

    $704,000 - $778,000

    $4,376/mo

    Zestimate® history
    Loading
    Loading...

    Owner options

    List your home for rent

    $4,376/mo

    Rent Zestimate®

    Find your next renter with Zillow Rental Manager. Plus, with online applications, you can quickly screen prospective tenants – for free.

    Learn more

    $4,376/mo

    Rent Zestimate®

    Refinance and save

    $4,738/mo

    Est. payment

    Refinancing to a lower rate could help reduce your monthly payments and save thousands over the life of the loan.

    See today's rates

    $4,738/mo

    Est. payment

    Explore your selling options

    Work with a Zillow partner agent

    Leverage their expertise and Zillow's premium Showcase listings to get your home seen by more buyers.

    Get started

    List with your own agent

    Get your home in front of millions of buyers by listing it on Zillow.

    Learn how to do it

    Sell it yourself

    Take full control of how buyers see your home on Zillow by listing For Sale by Owner (FSBO).

    List your home

    What's special

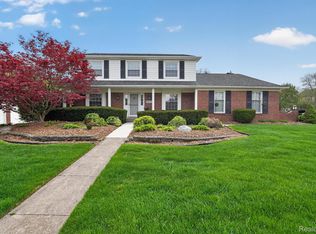
    **Stunning Colonial Home in Sought-After Ridgewood Hills** This original owner home in the desirable Ridgewood Hills neighborhood has been meticulously updated and is ready for its new family. With its classic colonial exterior and beautifully landscaped yard, this residence exudes timeless charm. Step inside to discover a light-filled, masterfully decorated, yet comfortable family home. The first floor features a convenient home office, formal dining and living areas, and a stylish powder room, all designed within a circular open floor plan. The completely remodeled kitchen boasts a wonderful layout, complete with a movable island for versatile meal prep and entertaining. It features custom cabinetry, elegant stone countertops, premium Kitchen Aid appliances, and gleaming hardwood floors. Adjacent to the kitchen is a cozy family room, perfect for relaxation, featuring a gas fireplace. The well-organized laundry room doubles as a mudroom, ensuring everything stays neat and tidy. Don’t overlook the 2-car garage, equipped with custom cabinetry for all your maintenance tools and an attractive, durable epoxy floor. On the second floor, you’ll find an expansive primary suite alongside three bright and cheerful bedrooms, all featuring spacious closets and updated bathrooms. The lower level, expertly remodeled by local builder Rick Ward, offers spaces for family fun, including a wet bar with premium cabinetry and a dedicated craft room. Many features of this turnkey home are brand new, including the furnace, hot water tank, windows, exterior doors and shutters, as well as interior flooring and window treatments—truly move-in ready! Step outside to the beautiful backyard, boasting lush mature landscaping, ample space for outdoor activities, and a deck complete with a large hot tub and retractable awning. Don’t miss your chance to experience this Plymouth Township gem! Schedule your appointment today!

    Zillow last checked:

    Listing updated:

    Listed by:

    Marygrace Liparoto 734-497-6774,

    RE/MAX Home Sale Services

    Bought with:

    Marygrace Liparoto, 6506044642

    RE/MAX Home Sale Services

    Source: Realcomp II,MLS#: 20240060273MLS Logo

    Facts & features

    Interior

    Bedrooms & bathrooms
    • Bedrooms: 4
    • Bathrooms: 3
    • Full bathrooms: 2
    • 1/2 bathrooms: 1
    Heating
    • Forced Air, Natural Gas
    Cooling
    • Central Air
    Appliances
    • Included: Disposal, Dryer, Energy Star Qualified Dishwasher, Free Standing Gas Range, Free Standing Refrigerator, Washer
    • Laundry: Laundry Room
    Features
    • High Speed Internet, Spa Hottub
    • Windows: Egress Windows
    • Basement: Finished
    • Has fireplace: Yes
    • Fireplace features: Family Room, Gas
    Interior area
    • Total interior livable area: 3,820 sqft
    • Finished area above ground: 2,437
    • Finished area below ground: 1,383

    Property

    Parking
    • Total spaces: 2
    • Parking features: Two Car Garage, Attached
    • Attached garage spaces: 2
    Features
    • Levels: Two
    • Stories: 2
    • Entry location: GroundLevelwSteps
    • Patio & porch: Covered, Deck, Patio, Porch
    • Exterior features: Lighting, Spa Hottub
    • Pool features: None
    Lot
    • Size: 0.32 Acres
    • Dimensions: 100.00 x 140.00
    Details
    • Parcel number: 78050040314000
    • Special conditions: Short Sale No,Standard

    Construction

    Type & style
    • Home type: SingleFamily
    • Architectural style: Traditional
    • Property subtype: Single Family Residence
    Materials
    • Brick, Vinyl Siding
    • Foundation: Basement, Poured
    • Roof: Asphalt
    Condition
    • New construction: No
    • Year built: 1989
    • Major remodel year: 2020

    Utilities & green energy

    • Electric: Volts 220
    • Sewer: Public Sewer
    • Water: Public
    • Utilities for property: Cable Available, Underground Utilities

    Community & neighborhood

    Security
    • Security features: Carbon Monoxide Detectors, Fire Alarm
    Location
    • Region: Plymouth
    • Subdivision: RIDGEWOOD HILLS SUB NO 4

    HOA & financial

    HOA
    • Has HOA: Yes
    • HOA fee: $205 annually

    Other

    Other facts
    • Listing agreement: Exclusive Right To Sell
    • Listing terms: Cash,Conventional,Va Loan

    Price history

    DateEventPrice
    9/6/2024Pending sale$645,000-1.5%$169/sqft
    Source: Realcomp II #20240060273 Report a problem
    9/5/2024Sold$655,000+1.6%$171/sqft
    Source: Realcomp II #20240060273 Report a problem
    8/16/2024Listed for sale$645,000$169/sqft
    Source: Realcomp II #20240060273 Report a problem

    Public tax history

    YearProperty taxesTax assessment
    2025-- $272,000 +15.4%
    2024-- $235,600 +5.5%
    2023-- $223,400 +1.2%
    2022-- $220,700 +3.8%
    2021-- $212,560
    2020$5,553 +9.9%$212,560 +6.1%
    2019$5,052 $200,360 -3%
    2018$5,052 $206,630 +482.1%
    2017-- $35,500 -82.1%
    2016-- $198,500 -4.4%
    2015-- $207,640 +24.1%
    2013$15,528 $167,290 +9.8%
    2012-- $152,340 -9.6%
    2003-- $168,540
    2001-- --
    2000$3,169 --

    Find assessor info on the county website

    Neighborhood: 48170

    Nearby schools

    GreatSchools rating
    Get a cash offer in 3 minutes
    Find out how much your home could sell for in as little as 3 minutes with a no-obligation cash offer.
    Estimated market value
    $741,200
    Get a cash offer in 3 minutes
    Find out how much your home could sell for in as little as 3 minutes with a no-obligation cash offer.
    Estimated market value
    $741,200