Nature Lover's Dream on 5 Wooded Acres! This stunning 4 bedroom, 3 bathroom home nestles on a serene 5 acre wooded lot perfect for outdoor enthusiasts and those seeking privacy and tranquility. A potential 5th bedroom or home office adds flexibility to suit your lifestyle. Step into the inviting foyer with beautiful hardwood floors that lead into a spacious family room featuring a cozy wood burning fireplace ideal for relaxing or entertaining. The eat in kitchen boasts abundant storage and stainless steel appliances and flows seamlessly into the formal dining and living rooms all enhanced by high ceilings and brand new flooring throughout. Off the family room enjoy the comfort of a 3 seasons room that brings the outdoors in. The first floor laundry room adds everyday convenience. Upstairs the oversized primary suite is a true retreat with its own wood burning fireplace, walk in closet, private balcony, and a spacious en-suite bathroom. Three additional generously sized bedrooms each with soaring ceilings share a full bathroom. An upstairs office offers an ideal space for working from home. New carpet throughout the second floor adds a fresh updated feel. But its the outdoor setting that truly sets this property apart. A large wood and composite deck extends into the landscape where the soothing sounds of a man made water feature create the ultimate spot for relaxation. Beyond the deck a meandering stream winds through the wooded lot, inviting exploration and offering a haven for wildlife watchers, hikers, or anyone seeking peace in nature. Whether your looking to entertain under the canopy of mature trees or simply enjoy a quiet evening surrounded by the sights and sounds of the forest this home delivers a rare opportunity to live in harmony with the outdoors. Updates include New Well dug 80' 2020, Gould Well Pump 2019, Kinetico premier series softener system installed 2019, Furnace Aprillaire air purifier and AC 2019, Roof estimated 10 years,
Closed
$453,000
11191 Winding Brook Ln, Chesterland, OH 44026
4beds
3,087sqft
Single Family Residence
Built in 1989
5.04 Acres Lot
$482,800 Zestimate®
$147/sqft
$3,398 Estimated rent
Home value
$482,800
Estimated sales range
Not available
$3,398/mo
Zestimate® history
Owner options
List your home for rent
$3,398/mo
Rent Zestimate®
Find your next renter with Zillow Rental Manager. Plus, with online applications, you can quickly screen prospective tenants – for free.
$3,398/mo
Rent Zestimate®
Refinance and save
$2,992/mo
Est. payment
Refinancing to a lower rate could help reduce your monthly payments and save thousands over the life of the loan.
$2,992/mo
Est. payment
Explore your selling options
Work with a Zillow partner agent
Leverage their expertise and Zillow's premium Showcase listings to get your home seen by more buyers.
Get startedList with your own agent
Get your home in front of millions of buyers by listing it on Zillow.
Learn how to do itSell it yourself
Take full control of how buyers see your home on Zillow by listing For Sale by Owner (FSBO).
List your homeWhat's special
Private balconyFirst floor laundry roomUpstairs officeOversized primary suiteSoaring ceilingsStainless steel appliancesMeandering stream
Zillow last checked:
Listing updated:
Listed by:
Shannon M Velotta shannonvelotta@mcdhomes.com440-477-1906,
McDowell Homes Real Estate Services
Bought with:
Michael A Henry, 2014003328
EXP Realty, LLC.
Sierra Hummer, 2023001430
EXP Realty, LLC.
Source: MLS Now,MLS#: 5117632 Originating MLS: Lake Geauga Area Association of REALTORS
Originating MLS: Lake Geauga Area Association of REALTORSFacts & features
Interior
Bedrooms & bathrooms
- Bedrooms: 4
- Bathrooms: 3
- Full bathrooms: 3
- Main level bathrooms: 1
Primary bedroom
- Description: Flooring: Carpet
- Level: Second
Bedroom
- Description: Flooring: Carpet
- Level: Second
Bedroom
- Description: Flooring: Carpet
- Level: Second
Bedroom
- Description: Flooring: Carpet
- Level: Second
Primary bathroom
- Description: Flooring: Laminate
- Level: Second
Bathroom
- Description: Flooring: Laminate
- Level: First
Dining room
- Description: Flooring: Laminate
- Level: First
Eat in kitchen
- Description: Flooring: Laminate
- Level: First
Entry foyer
- Description: Flooring: Hardwood
- Level: First
Family room
- Description: Flooring: Laminate
- Level: First
Laundry
- Description: Flooring: Laminate
- Level: First
Living room
- Description: Flooring: Laminate
- Level: First
Office
- Description: Flooring: Carpet
- Level: Second
Sunroom
- Level: First
Heating
- Propane
Cooling
- Central Air
Appliances
- Included: Built-In Oven, Cooktop, Dryer, Dishwasher, Microwave, Refrigerator, Water Softener, Washer
- Laundry: Main Level
Features
- Ceiling Fan(s), Chandelier, Central Vacuum, Entrance Foyer, High Ceilings, Recessed Lighting, Natural Woodwork, Wired for Sound
- Basement: None
- Number of fireplaces: 2
- Fireplace features: Family Room, Primary Bedroom
Interior area
- Total structure area: 3,087
- Total interior livable area: 3,087 sqft
- Finished area above ground: 3,087
Property
Parking
- Total spaces: 2
- Parking features: Attached, Garage
- Attached garage spaces: 2
Features
- Levels: Two
- Stories: 2
- Patio & porch: Deck, Enclosed, Patio, Porch
- Has spa: Yes
- Spa features: Hot Tub
- Has view: Yes
- View description: Trees/Woods
Lot
- Size: 5.04 Acres
- Features: Wooded
Details
- Parcel number: 11047561
- Special conditions: Standard
Construction
Type & style
- Home type: SingleFamily
- Architectural style: Conventional
- Property subtype: Single Family Residence
Materials
- Wood Siding
- Roof: Asphalt,Fiberglass
Condition
- Year built: 1989
Utilities & green energy
- Sewer: Septic Tank
- Water: Well
Community & HOA
HOA
- Has HOA: No
Location
- Region: Chesterland
Financial & listing details
- Price per square foot: $147/sqft
- Tax assessed value: $364,770
- Annual tax amount: $5,810
- Date on market: 4/25/2025
- Cumulative days on market: 42 days
- Listing terms: Cash,Conventional,FHA,VA Loan
Price history
| Date | Event | Price |
|---|---|---|
| 6/9/2025 | Pending sale | $449,000-0.9%$145/sqft |
Source:  MLS Now #5117632 Report a problem MLS Now #5117632 Report a problem | ||
| 6/6/2025 | Sold | $453,000+0.9%$147/sqft |
Source: MLS Now #5117632 Report a problem | ||
| 5/16/2025 | Contingent | $449,000$145/sqft |
Source: MLS Now #5117632 Report a problem | ||
| 5/12/2025 | Listed for sale | $449,000$145/sqft |
Source: MLS Now #5117632 Report a problem | ||
| 4/26/2025 | Contingent | $449,000$145/sqft |
Source: MLS Now #5117632 Report a problem | ||
| 4/25/2025 | Listed for sale | $449,000+59.8%$145/sqft |
Source: MLS Now #5117632 Report a problem | ||
| 12/3/2024 | Sold | $281,000$91/sqft |
Source: Public Record Report a problem | ||
| 9/24/2024 | Pending sale | $281,000$91/sqft |
Source: MLS Now #5072237 Report a problem | ||
| 9/24/2024 | Listed for sale | $281,000$91/sqft |
Source: MLS Now #5072237 Report a problem | ||
Public tax history
| Year | Property taxes | Tax assessment |
|---|---|---|
| 2025 | $5,894 +6.5% | $127,670 |
| 2024 | $5,534 -1.4% | $127,670 +0% |
| 2023 | $5,615 +7.1% | $127,620 +23.1% |
| 2022 | $5,241 +0.3% | $103,710 |
| 2021 | $5,225 -3.8% | $103,710 |
| 2020 | $5,431 +1.8% | $103,710 +9.8% |
| 2019 | $5,335 +5% | $94,470 |
| 2018 | $5,082 -0.8% | $94,470 |
| 2017 | $5,124 -3.7% | $94,470 +1.8% |
| 2016 | $5,321 +4.5% | $92,760 |
| 2015 | $5,091 +3.3% | $92,760 |
| 2014 | $4,929 -0.7% | $92,760 |
| 2013 | $4,965 -0.2% | $92,760 |
| 2012 | $4,975 0% | $92,760 |
| 2011 | $4,976 -3.8% | $92,760 -7% |
| 2010 | $5,173 +4.7% | $99,760 |
| 2009 | $4,942 -18.7% | $99,760 -17.6% |
| 2008 | $6,081 +0.2% | $121,000 |
| 2007 | $6,070 +0% | $121,000 |
| 2006 | $6,069 +0% | $121,000 |
| 2005 | $6,068 +11.7% | $121,000 +10.9% |
| 2004 | $5,434 +2.5% | $109,130 |
| 2003 | $5,302 +7.6% | $109,130 |
| 2002 | $4,926 +11.4% | $109,130 +11.3% |
| 2001 | $4,423 +1.9% | $98,040 |
| 2000 | $4,341 -3.1% | $98,040 |
| 1999 | $4,478 | $98,040 |
Find assessor info on the county website
Neighborhood: 44026
Nearby homes
- $999,5004 bd3 ba4.5k sqft11165 Winding Brook Ln, Chesterland, OH 44026Off Market
- $528,0004 bd5 ba4.3k sqft11211 Winding Brook Ln, Chesterland, OH 44026Sold

- $--5 AcresWindingbrook, Chesterland, OH 44026Off Market
- $600,8004 bd3 ba2.7k sqft11153 Winding Brook Ln, Chesterland, OH 44026Off Market
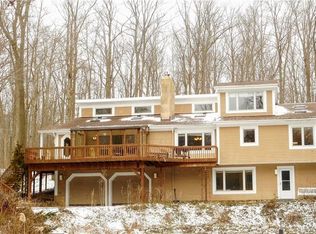
- $565,5004 bd3 ba4.4k sqft11180 Winding Brook Ln, Chesterland, OH 44026Off Market
- $638,3004 bd3 ba3k sqft11243 Winding Brook Ln, Chesterland, OH 44026Off Market
- $421,8003 bd2 ba2k sqft11156 Winding Brook Ln, Chesterland, OH 44026Off Market
- $515,5003 bd3 ba2.2k sqft11212 Winding Brook Ln, Chesterland, OH 44026Off Market
Nearby schools
GreatSchools rating
- 9/10Robert C Lindsey Elementary SchoolGrades: 3-5Distance: 2.4 mi
- 9/10West Geauga Middle SchoolGrades: 6-8Distance: 4.4 mi
- 10/10West Geauga High SchoolGrades: 9-12Distance: 4.5 mi
Schools provided by the listing agent
- District: West Geauga LSD - 2807
Source: MLS Now. This data may not be complete. We recommend contacting the local school district to confirm school assignments for this home.
Get a cash offer in 3 minutes
Find out how much your home could sell for in as little as 3 minutes with a no-obligation cash offer.
Estimated market value
$482,800
Get a cash offer in 3 minutes
Find out how much your home could sell for in as little as 3 minutes with a no-obligation cash offer.
Estimated market value
$482,800
- Ohio
- Geauga County
- Chesterland
- 44026
- 11191 Winding Brook Ln
Nearby cities
Nearby zip codes
Other Chesterland Topics
