Skip main navigation
Sold for $1,712,500
  • Listing Provided by: Pacific Sotheby's Int'l Realty
    Bought with: Seven Gables Real Estate
    $1,712,500

    11192 Brunswick Way, Santa Ana, CA 92705

    3beds
    2,086sqft
    Single Family Residence
    Built in 1963
    10,800 Square Feet Lot
    $1,712,500 Zestimate®
    $821/sqft
    $6,856 Estimated rent

    Home value

    $1,712,500

    $1.59M - $1.85M

    $6,856/mo

    Zestimate® history
    Loading
    Loading...

    Owner options

    List your home for rent

    $6,856/mo

    Rent Zestimate®

    Find your next renter with Zillow Rental Manager. Plus, with online applications, you can quickly screen prospective tenants – for free.

    Learn more

    $6,856/mo

    Rent Zestimate®

    Refinance and save

    $10,930/mo

    Est. payment

    Refinancing to a lower rate could help reduce your monthly payments and save thousands over the life of the loan.

    See today's rates

    $10,930/mo

    Est. payment

    Explore your selling options

    Work with a Zillow partner agent

    Leverage their expertise and Zillow's premium Showcase listings to get your home seen by more buyers.

    Get started

    List with your own agent

    Get your home in front of millions of buyers by listing it on Zillow.

    Learn how to do it

    Sell it yourself

    Take full control of how buyers see your home on Zillow by listing For Sale by Owner (FSBO).

    List your home

    What's special

    Fireplace anchors the spaceSpacious two-car garageWood flooring throughout
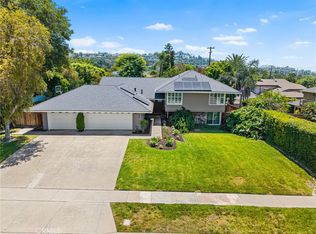
    Tucked into one of North Tustin's most desirable locations, this cherished family home is being offered for the first time in over 60 years. A place where generations of memories were made, it now presents a rare opportunity to create your own story in a location known for its charm, space, and top-tier schools — including Arroyo Elementary School and Foothill High School. Thoughtfully refreshed, the two-story residence offers 3 bedrooms and 2.5 bathrooms with a warm and functional floor plan that invites both everyday living and effortless entertaining. The kitchen and adjacent eating area connect seamlessly to the living and dining room, where a fireplace anchors the space and large windows frame views of the backyard. Natural light pours in from every angle, highlighting wood flooring throughout and creating a warm, inviting atmosphere. The home has been recently updated with new windows and a full repipe, offering both comfort and peace of mind. Sited on an expansive 10,800 square foot lot, the private backyard retreat is designed for the Southern California lifestyle. A newly added deck sets the stage for al fresco dining on warm evenings, while the pool and generous grounds offer endless possibilities — whether adding an ADU, cultivating an organic garden, or accommodating RV or boat parking along the side yard. With a spacious two-car garage and room to expand — including potential to add an additional bedroom and bathroom — this property combines immediate livability with long-term opportunity. Light-filled, peaceful, and full of potential, this is more than a home. It is a legacy property ready for its next chapter and the kind of opportunity that buyers look back on and wish they had not waited. Additionally, an excellent place to put your 1031 exchange funds.

    Zillow last checked:

    Listing updated:

    Listing Provided by:

    Marilyn Christian DRE #01919929 mchristian@pacificsir.com,

    Pacific Sotheby's Int'l Realty

    Bought with:

    Bonnie Gausewitz, DRE #00937425

    Seven Gables Real Estate

    Hailey Gausewitz, DRE #02126913

    Seven Gables Real Estate

    Source: CRMLS,MLS#: NP26085248MLS LogoOriginating MLS: California Regional MLS

    Facts & features

    Interior

    Bedrooms & bathrooms
    • Bedrooms: 3
    • Bathrooms: 3
    • Full bathrooms: 2
    • 1/2 bathrooms: 1
    • Main level bathrooms: 1
    Primary bedroom
    • Features: Primary Suite
    Bedroom
    • Features: All Bedrooms Up
    Bathroom
    • Features: Closet, Separate Shower, Tub Shower, Walk-In Shower
    Kitchen
    • Features: Kitchen Island, Tile Counters
    Heating
    • Central
    Cooling
    • Central Air
    Appliances
    • Included: Built-In Range, Dishwasher, Freezer, Gas Cooktop, Disposal, Gas Oven, Water Heater
    • Laundry: Laundry Chute, Washer Hookup, Gas Dryer Hookup, In Garage
    Features
    • Breakfast Bar, Ceiling Fan(s), Separate/Formal Dining Room, Eat-in Kitchen, Living Room Deck Attached, Recessed Lighting, All Bedrooms Up, Primary Suite
    • Flooring: Wood
    • Doors: Sliding Doors
    • Windows: Double Pane Windows, Screens
    • Has fireplace: Yes
    • Fireplace features: Living Room
    • Common walls with other units/homes: No Common Walls
    Interior area
    • Total interior livable area: 2,086 sqft

    Property

    Parking
    • Total spaces: 2
    • Parking features: Door-Single, Driveway, Garage Faces Front, Garage, Paved
    • Attached garage spaces: 2
    Accessibility
    • Accessibility features: Safe Emergency Egress from Home, Parking
    Features
    • Levels: Two
    • Stories: 2
    • Entry location: 0
    • Patio & porch: Concrete
    • Has private pool: Yes
    • Pool features: Heated, In Ground, Private
    • Fencing: Good Condition,Vinyl,Wood
    • Has view: Yes
    • View description: Pool
    Lot
    • Size: 10,800 sqft
    • Features: 0-1 Unit/Acre, Back Yard, Front Yard, Garden, Lawn, Landscaped, Level, Sprinkler System, Street Level, Yard
    Details
    • Parcel number: 50350105
    • Special conditions: Trust

    Construction

    Type & style
    • Home type: SingleFamily
    • Architectural style: Traditional
    • Property subtype: Single Family Residence
    Materials
    • Cement Siding, Drywall
    • Foundation: Combination, Raised, Slab
    • Roof: Shingle
    Condition
    • Updated/Remodeled
    • New construction: No
    • Year built: 1963

    Utilities & green energy

    • Electric: Electricity - On Property
    • Sewer: Public Sewer
    • Water: Public
    • Utilities for property: Cable Connected, Electricity Connected, Natural Gas Connected, Sewer Connected, Water Connected

    Community & neighborhood

    Security
    • Security features: Carbon Monoxide Detector(s), Smoke Detector(s)
    Community
    • Community features: Biking, Curbs, Park, Storm Drain(s), Street Lights, Suburban, Sidewalks
    Location
    • Region: Santa Ana

    Other

    Other facts
    • Listing terms: Cash to New Loan
    • Road surface type: Paved

    Price history

    DateEventPrice
    6/23/2026Sold$1,712,500-2.1%$821/sqft
    Source: CRMLS #NP26085248 Report a problem
    6/8/2026Pending sale$1,749,000$838/sqft
    Source: CRMLS #NP26085248 Report a problem
    6/2/2026Contingent$1,749,000$838/sqft
    Source: CRMLS #NP26085248 Report a problem
    5/27/2026Listed for sale$1,749,000$838/sqft
    Source: CRMLS #NP26085248 Report a problem
    5/23/2026Contingent$1,749,000$838/sqft
    Source: CRMLS #NP26085248 Report a problem
    5/14/2026Price change$1,749,000-1.5%$838/sqft
    Source: CRMLS #NP26085248 Report a problem
    4/22/2026Listed for sale$1,775,000$851/sqft
    Source: CRMLS #NP26085248 Report a problem

    Public tax history

    YearProperty taxesTax assessment
    2025$1,962 +5%$135,769 +2%
    2024$1,868 +3.1%$133,107 +2%
    2023$1,811 +2.4%$130,498 +2%
    2022$1,769 +1.9%$127,940 +2%
    2021$1,736 +0.6%$125,432 +1%
    2020$1,725 $124,146 +2%
    2019$1,725 +2%$121,712 +2%
    2018$1,691 +3.3%$119,326 +2%
    2017$1,637 $116,987 +2%
    2016$1,637 +1.7%$114,694 +1.5%
    2015$1,610 -3.2%$112,972 +2%
    2014$1,662 $110,760 +0.5%
    2013-- $110,260 +2%
    2012-- $108,099 +2%
    2011-- $105,980 +0.8%
    2010-- $105,188 -0.2%
    2009-- $105,439 +2%
    2008-- $103,372 +2%
    2007-- $101,346 +2%
    2006-- $99,359 +2%
    2005-- $97,411 +2%
    2004-- $95,501 +1.9%
    2003-- $93,751 +2%
    2002-- $91,913 +2%
    2001$930 +2.6%$90,111 +2%
    2000$906 $88,345

    Find assessor info on the county website

    Neighborhood: 92705

    Nearby schools

    GreatSchools rating
    Schools provided by the listing agent
    • Elementary: Arroyo
    • Middle: Hewes
    • High: Foothill

    Source: CRMLS. This data may not be complete. We recommend contacting the local school district to confirm school assignments for this home.

    Get a cash offer in 3 minutes
    Find out how much your home could sell for in as little as 3 minutes with a no-obligation cash offer.
    Estimated market value
    $1,712,500
    Get a cash offer in 3 minutes
    Find out how much your home could sell for in as little as 3 minutes with a no-obligation cash offer.
    Estimated market value
    $1,712,500