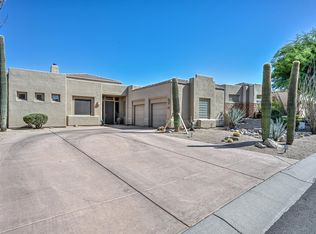
Experience refined indoor-outdoor living in this beautifully upgraded private Troon North retreat. Quiet culdesac w/lush desert & mountain views this 0-step 1-level gem blends timeless style w/modern upgrades. Ideal as primary or lock-n-leave. Thoughtfully updated w/wood floors, plantation shutters, quartz counters, cabinetry, induction cktp, stainless appl. Designer touches w/mesquite shelving, barndoor & cedar-lined closet. Resort Yard features upgraded PebbleTec pool, new Sundance spa, travertine patios, wood-ceiling veranda, BBQ & enhanced desert landscape. Major updates: new AC, pool heat pump, full plumbing, skylight, foam roof coating, cameras, interior paint, new doors & stunning handcrafted custom iron entry w/mtn views-creating turnkey, move-in-ready luxury escape. CLICK ''MORE'' Nestled in the high Sonoran Desert, this coveted Troon North location offers one of Scottsdale's most exceptional lifestyle settings where luxury, nature, and recreation meet. Residents enjoy breathtaking desert vistas, dramatic boulder formations, and Scottsdale's acclaimed Dark Sky Initiative, preserving star-filled nights and serene evening ambiance.
Just moments away are some of Arizona's most prestigious private golf and country clubs offering Championship golf, tennis, pickleball, fitness centers, and elegant clubhouses, this home and amenity-rich neighborhood create a true resort-style living environment. Outdoor enthusiasts are surrounded by endless recreation: the McDowell Sonoran Preserve offers 180+ miles of pristine trails for hiking, biking, running, and wildlife viewing. Iconic destinations for walks, hikes and riding Pinnacle Peak, Brown's Ranch, Tom's Thumb, and Granite Mountain. All within easy reach. World-class dining, shopping, and hospitality are just minutes away. Enjoy the acclaimed 5-STAR Resorts in Scottsdale at Troon North and others nearby, along with Michelin-rated restaurants, Spa retreats, and boutique experiences. Upscale retail centers including Kierland Commons, Scottsdale Quarter, and DC Ranch Marketplace offer luxury brands, outdoor walkability, and vibrant culinary destinations.
North Scottsdale and Cave Creek also provide quality education options, top-rated private and public schools, excellent private institutions, family-friendly parks, and community amenities that round out its premium lifestyle appeal. World class medical and health opportunities abound as well.
This region blends tranquility with convenience, offering an unmatched combination of natural beauty, refined living, and proximity to the best of Scottsdale, making 11192 East Dale Lane not just a residence, but a gateway to an exceptional way of life. UPGRADES & UPDATES INCLUDE:
EXTERIOR:
Stone work on house and barbecue island (2016)
Tile on barbecue counters (2016)
Custom iron courtyard gate & front door (2015)
New landscape lighting (2023)
Motion lights on back patio (2025)
Wood ceiling on patio (2016)
Travertine tiles on patio and pool deck (2016)
Metal wall art in courtyard (2023)
New courtyard landscaping (2025)
New energy efficient air conditioner (2014)
New water heater (2022)
All new plumbing throughout house (2016)
Stainless steel barbecue (2020)
New side gate (2025)
Lemon & orange trees (2021)
Foam roof & sealed tile area (2019)
New skylight (2025)
Ring cameras front & back (2024)
Fiber optic to house (2025)
Exterior house painted (2025)
INTERIOR:
Kitchen cabinets resurfaced (2015)
Resurfaced cabinets in primary & guest baths (2015)
New quartz countertops in kitchen, bathrooms, laundry (2015)
Quartz countertops in bathrooms (2015)
Wood cabinets & quartz counters in laundry (2017)
Induction cooktop (2023)
All new stainless steel appliances (2015)
New faucets throughout (2017)
Engineered wood flooring (2021)
Carpet in primary bedroom (2021)
Partial cedar lining in primary closet (2020)
New shower enclosure in primary bath (2020)
Plantation shutters in primary bedroom & bath (2014)
Plantation shutters in guest bedroom (2014)
New fireplace tile facade and hearth (2021)
Replaced all toilets with chair height (2016)
Cabinet sink in powder room (2016)
All new six panel doors including pocket doors (2025)
All interior doors painted (2025)
Barn door in third bedroom/office (2025)
Custom mesquite shelving in third bedroom/office (2014)
Interior paint (2025)
Living room wall unit reconfigured to accommodate larger TVs (2014)
New ceiling fans (2016)
Under sink water filtration system (2025)
POOL:
New pool heat pump (2016)
Pebbletec installed (2014)
New Sundance spa (2022)
New digital variable speed pool pump and motor (2022)
Pool and waterfall pop up pump (2025)
New pool light (2025)
GARAGE:
New garage door openers (2024 & 2025)
New garage cabinets (2014)
Water softener (2016)
THIS TROON NORTH REMODELED BEAUTY IS A MUST-SEE. CALL FOR YOUR TOUR TODAY!
Sold for $980,000
Zillow last checked:
Listing updated:
Bought with:
Mathew Rowley, SA655284000
Compass
Source: ARMLS,MLS#: 6947985
Price history
| Date | Event | Price |
|---|---|---|
| 12/18/2025 | Sold | $980,000-1%$464/sqft |
Source:  ARMLS #6947985 Report a problem ARMLS #6947985 Report a problem | ||
| 11/19/2025 | Listed for sale | $990,000+157.1%$469/sqft |
Source: ARMLS #6947985 Report a problem | ||
| 2/1/2013 | Sold | $385,000+1.9%$182/sqft |
Source: ARMLS #4873634 Report a problem | ||
| 1/12/2013 | Price change | $378,000-0.4%$179/sqft |
Source: HomeSmart #4873634 Report a problem | ||
| 12/5/2012 | Price change | $379,500-1.3%$180/sqft |
Source: RE/MAX Excalibur Realty #4806371 Report a problem | ||
| 11/3/2012 | Price change | $384,500-1.8%$182/sqft |
Source: RE/MAX EXCALIBUR REALTY #4806371 Report a problem | ||
| 8/21/2012 | Listed for sale | $391,500+16.2%$186/sqft |
Source: RE/MAX Excalibur Realty #4806371 Report a problem | ||
| 12/12/2002 | Sold | $336,800+56.4%$160/sqft |
Source: Public Record Report a problem | ||
| 11/22/1993 | Sold | $215,292$102/sqft |
Source: Public Record Report a problem | ||
Nearby homes

Get a cash offer in 3 minutes
Find out how much your home could sell for in as little as 3 minutes with a no-obligation cash offer.
Estimated market value
$989,300
