Welcome to Windsor Place where the grass is greener (and not your responsibility). This maintenance-free townhome community delivers the perfect blend of charm, convenience, and calm. Nestled among shady trees and peaceful nature preserves, residents enjoy resort-style living with a sparkling heated pool, no pool guy required. With a refreshingly low HOA of just $266/month, Windsor Place keeps impressing with smart upgrades: newer roofs, a resurfaced pool, stylish pavers, repaved roads (Spring 2016), and freshly painted exteriors (Spring 2017). Inside, the home has been tastefully updated with care and attention to detail. You’ll find luxury laminate flooring throughout, granite kitchen countertops, and fully renovated bathrooms with clean, modern finishes. The kitchen features stainless steel appliances, a sleek range hood, tile backsplash, and undermount sinks. Thoughtful touches like updated light fixtures, ceiling fans, window treatments, and a charming shiplap accent wall bring warmth and personality to the space. Upstairs, you’ll find two spacious bedrooms thoughtfully positioned on opposite sides of the home, providing added privacy. Perfect for guests, roommates, or a peaceful work-from-home setup. Your private patio offers a peaceful retreat for morning coffee or evening wine, while the 182-home community keeps things intimate yet lively. Located across from Mandolin Estates and beside the Upper Tampa Bay Library, you're minutes from Westchase favorites, top-rated schools, golf, shopping, dining, sandy shores, downtown, and Tampa International Airport. Windsor Place, where carefree living feels like a daily vacation. Schedule your private tour today and make this home yours.
Sold for $330,000
$330,000
11192 WINDSOR PLACE CIRCLE, TAMPA, FL 33626
2beds
1,272sqft
Townhouse
Built in 2002
1,168 Square Feet Lot
$324,000 Zestimate®
$259/sqft
$2,234 Estimated rent
Home value
$324,000
$298,000 - $353,000
$2,234/mo
Zestimate® history
Owner options
List your home for rent
$2,234/mo
Rent Zestimate®
Find your next renter with Zillow Rental Manager. Plus, with online applications, you can quickly screen prospective tenants – for free.
$2,234/mo
Rent Zestimate®
Refinance and save
$2,527/mo
Est. payment
Refinancing to a lower rate could help reduce your monthly payments and save thousands over the life of the loan.
$2,527/mo
Est. payment
Explore your selling options
Work with a Zillow partner agent
Leverage their expertise and Zillow's premium Showcase listings to get your home seen by more buyers.
Get startedList with your own agent
Get your home in front of millions of buyers by listing it on Zillow.
Learn how to do itSell it yourself
Take full control of how buyers see your home on Zillow by listing For Sale by Owner (FSBO).
List your homeWhat's special
Private patioFully renovated bathroomsSpacious bedroomsUpdated light fixturesShady treesResort-style livingCeiling fans
Zillow last checked:
Listing updated:
Listed by:
Jen Willmitch 813-368-7653,
FUTURE HOME REALTY INC 813-855-4982,
Gillian DaSilva 813-785-7100,
FUTURE HOME REALTY INC
Bought with:
Andrew Vieira, 3553214
KELLER WILLIAMS REALTY PORTFOLIO COLLECTION
Source: Stellar MLS,MLS#: TB8399488 Originating MLS: Suncoast Tampa
Originating MLS: Suncoast Tampa
Facts & features
Interior
Bedrooms & bathrooms
- Bedrooms: 2
- Bathrooms: 3
- Full bathrooms: 2
- 1/2 bathrooms: 1
Rooms
- Room types: Utility Room
Primary bedroom
- Features: Walk-In Closet(s)
- Level: Second
- Area: 210 Square Feet
- Dimensions: 15x14
Bedroom 2
- Features: Storage Closet
- Level: Second
- Area: 143 Square Feet
- Dimensions: 11x13
Balcony porch lanai
- Level: First
- Area: 90 Square Feet
- Dimensions: 15x6
Dining room
- Level: First
- Area: 180 Square Feet
- Dimensions: 15x12
Foyer
- Level: First
Kitchen
- Features: Storage Closet
- Level: First
- Area: 140 Square Feet
- Dimensions: 14x10
Laundry
- Level: Second
- Area: 15 Square Feet
- Dimensions: 5x3
Living room
- Level: First
- Area: 180 Square Feet
- Dimensions: 15x12
Heating
- Central, Electric
Cooling
- Central Air
Appliances
- Included: Dishwasher, Disposal, Electric Water Heater, Microwave, Refrigerator, Washer
- Laundry: Laundry Closet
Features
- Ceiling Fan(s), Eating Space In Kitchen, Living Room/Dining Room Combo, PrimaryBedroom Upstairs, Solid Wood Cabinets
- Flooring: Laminate
- Has fireplace: No
Interior area
- Total structure area: 1,692
- Total interior livable area: 1,272 sqft
Property
Parking
- Total spaces: 1
- Parking features: Garage - Attached
- Attached garage spaces: 1
Features
- Levels: Two
- Stories: 2
- Exterior features: Irrigation System, Sidewalk
Lot
- Size: 1,168 Square Feet
- Features: Landscaped
Details
- Parcel number: U0828175V900000700003.0
- Zoning: PD
- Special conditions: None
Construction
Type & style
- Home type: Townhouse
- Architectural style: Contemporary
- Property subtype: Townhouse
Materials
- Block, Wood Frame
- Foundation: Slab
- Roof: Shingle
Condition
- New construction: No
- Year built: 2002
Utilities & green energy
- Sewer: Public Sewer
- Water: Public
- Utilities for property: BB/HS Internet Available, Electricity Connected, Public, Sprinkler Recycled
Community & HOA
Community
- Features: Community Mailbox, Deed Restrictions, Gated Community - No Guard, Irrigation-Reclaimed Water, Pool
- Pet fee: $0 monthly
- Subdivision: WINDSOR PLACE AT CITRUS PARK P
HOA
- Has HOA: Yes
- Amenities included: Gated, Pool
- Services included: Community Pool, Reserve Fund, Maintenance Structure, Maintenance Grounds, Pest Control, Pool Maintenance, Private Road, Sewer, Water
- HOA fee: $266 monthly
- HOA name: Dawn Archambault
Location
- Region: Tampa
Financial & listing details
- Price per square foot: $259/sqft
- Tax assessed value: $234,958
- Annual tax amount: $4,058
- Date on market: 7/18/2025
- Cumulative days on market: 30 days
- Listing terms: Cash,Conventional,FHA,VA Loan
- Ownership: Fee Simple
- Total actual rent: 0
- Electric utility on property: Yes
- Road surface type: Asphalt
Price history
| Date | Event | Price |
|---|---|---|
| 8/29/2025 | Sold | $330,000$259/sqft |
Source:  Stellar MLS #TB8399488 Report a problem Stellar MLS #TB8399488 Report a problem | ||
| 8/17/2025 | Pending sale | $330,000$259/sqft |
Source: Stellar MLS #TB8399488 Report a problem | ||
| 7/19/2025 | Listed for sale | $330,000+50%$259/sqft |
Source: Stellar MLS #TB8399488 Report a problem | ||
| 8/15/2019 | Sold | $220,000-1.7%$173/sqft |
Source: Agent Provided Report a problem | ||
| 7/13/2019 | Pending sale | $223,900$176/sqft |
Source: Keller Williams Realty South Tampa #T3183230 Report a problem | ||
| 7/3/2019 | Listed for sale | $223,900+31.7%$176/sqft |
Source: KELLER WILLIAMS REALTY SOUTH TAMPA #T3183230 Report a problem | ||
| 5/5/2016 | Sold | $170,000$134/sqft |
Source: Stellar MLS #T2806141 Report a problem | ||
| 3/15/2016 | Listed for sale | $170,000$134/sqft |
Source: Keller Williams - NW Tampa #T2806141 Report a problem | ||
| 3/15/2016 | Pending sale | $170,000$134/sqft |
Source: Keller Williams - NW Tampa #T2806141 Report a problem | ||
| 3/11/2016 | Listed for sale | $170,000+18.9%$134/sqft |
Source: KELLER WILLIAMS TAMPA PROP. #T2806141 Report a problem | ||
| 7/4/2012 | Listing removed | $1,200$1/sqft |
Source: Judy B Spake LLC - Real Estate Services - #U7550279 Report a problem | ||
| 6/22/2012 | Price change | $1,200-4%$1/sqft |
Source: Judy B Spake LLC - Real Estate Services - #U7550279 Report a problem | ||
| 6/14/2012 | Price change | $1,250+4.2%$1/sqft |
Source: Judy B Spake LLC - Real Estate Services - #U7550279 Report a problem | ||
| 6/13/2012 | Listed for rent | $1,200$1/sqft |
Source: Judy B Spake LLC - Real Estate Services - #U7550279 Report a problem | ||
| 6/14/2010 | Sold | $143,000-14.8%$112/sqft |
Source: Public Record Report a problem | ||
| 12/13/2009 | Listed for sale | $167,900+22.6%$132/sqft |
Source: GN Enterprises, LLC #T2391663 Report a problem | ||
| 2/27/2003 | Sold | $137,000$108/sqft |
Source: Public Record Report a problem | ||
Public tax history
| Year | Property taxes | Tax assessment |
|---|---|---|
| 2025 | $4,303 +8.9% | $191,539 +2.9% |
| 2024 | $3,952 +4.3% | $186,141 +3% |
| 2023 | $3,789 +4.4% | $180,719 +3% |
| 2022 | $3,628 +0.9% | $175,455 +3% |
| 2021 | $3,594 +7.1% | $170,345 +1.4% |
| 2020 | $3,356 +19.1% | $167,993 +19.9% |
| 2019 | $2,818 | $140,084 +1.9% |
| 2018 | $2,818 +0.8% | $137,472 +2.1% |
| 2017 | $2,795 +1.2% | $134,644 +6.3% |
| 2016 | $2,763 -20.5% | $126,618 +10% |
| 2015 | $3,475 +12.1% | $115,107 +8.1% |
| 2014 | $3,100 | $106,471 +7.6% |
| 2013 | $3,100 +9.8% | $98,967 +10% |
| 2012 | $2,825 -8.3% | $89,970 -12% |
| 2011 | $3,079 +0.1% | $102,250 +0% |
| 2010 | $3,075 -6.5% | $102,218 -8.2% |
| 2009 | $3,288 -15.1% | $111,357 -20.7% |
| 2008 | $3,874 -12.4% | $140,344 -16.8% |
| 2007 | $4,422 +37.2% | $168,711 +33.2% |
| 2006 | $3,222 +2% | $126,693 +3% |
| 2005 | $3,159 | $123,003 +3% |
| 2004 | -- | $119,420 +10% |
| 2003 | -- | $108,604 +5634.1% |
| 2002 | -- | $1,894 |
Find assessor info on the county website
Neighborhood: 33626
Nearby homes
- $283,5002 bd3 ba1.2k sqft11194 Windsor Place Cir, Tampa, FL 33626Off Market
- $297,5002 bd3 ba1.2k sqft11190 Windsor Place Cir, Tampa, FL 33626Sold

- $271,6002 bd2 ba1.2k sqft11196 Windsor Place Cir, Tampa, FL 33626Off Market
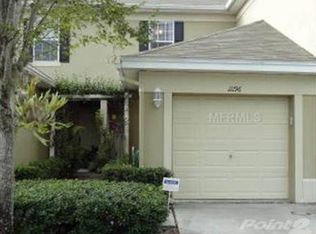
- $395,0002 bd3 ba1.6k sqft11188 Windsor Place Cir, Tampa, FL 33626Sold
- $367,9002 bd3 ba1.6k sqft11198 Windsor Place Cir, Tampa, FL 33626Off Market
- $337,8002 bd2 ba1.6k sqft11202 Windsor Place Cir, Tampa, FL 33626Off Market
- $285,7002 bd2 ba1.2k sqft11204 Windsor Place Cir, Tampa, FL 33626Off Market
- $290,7002 bd2 ba1.2k sqft11206 Windsor Place Cir, Tampa, FL 33626Off Market
Nearby schools
GreatSchools rating
- 8/10Deer Park Elementary SchoolGrades: PK-5Distance: 0.5 mi
- 9/10Farnell Middle SchoolGrades: 6-8Distance: 0.9 mi
- 6/10Alonso High SchoolGrades: 9-12Distance: 3.1 mi
Schools provided by the listing agent
- Elementary: Deer Park Elem-HB
- Middle: Farnell-HB
- High: Alonso-HB
Source: Stellar MLS. This data may not be complete. We recommend contacting the local school district to confirm school assignments for this home.
Get a cash offer in 3 minutes
Find out how much your home could sell for in as little as 3 minutes with a no-obligation cash offer.
Estimated market value
$324,000
Get a cash offer in 3 minutes
Find out how much your home could sell for in as little as 3 minutes with a no-obligation cash offer.
Estimated market value
$324,000
- Florida
- Hillsborough County
- Westchase
- 33626
- 11192 WINDSOR PLACE CIRCLE
Nearby cities
Nearby neighborhoods
Nearby zip codes
Other Westchase Topics
