Welcome to your elevated escape—this beautifully updated second-floor corner condo offers stylish comfort, peaceful surroundings, and unbeatable convenience. With a prime Westminster location, and tucked among mature trees, this 2-bedroom, 1-bath home blends charm with thoughtful upgrades, including fresh interior paint, brand-new carpet, and sleek white quartz countertops with under-mount sinks and modern fixtures.
The open-concept living space features a cozy wood-burning fireplace and flows seamlessly into a fully equipped kitchen with updated appliances. A washer and dryer are included for ultimate convenience, while the Elfa closet system maximizes storage in both bedrooms. Step outside to your private, covered balcony with an outdoor storage closet—your own quiet perch above the trees. A dedicated garage makes parking and storage a breeze.
Enjoy resort-style living with access to a community clubhouse, pool, tennis courts, and scenic walking and biking paths. Water is included in the HOA, making for easy, low-maintenance living.
Ideally located near The Ranch and Legacy Ridge Golf Courses, Whole Foods, Hideaway Steakhouse, tranquil lakes, and open space parks—with quick access to Hwy 287 and Hwy 36—this hidden gem offers the perfect mix of nature, amenities, and accessibility.
Don’t miss your chance to call this serene Westminster retreat home!
Sold for $251,000
$251,000
11193 Alcott Street #C, Denver, CO 80234
2beds
840sqft
Condominium
Built in 1984
-- sqft lot
$245,200 Zestimate®
$299/sqft
$1,849 Estimated rent
Home value
$245,200
$228,000 - $262,000
$1,849/mo
Zestimate® history
Owner options
List your home for rent
$1,849/mo
Rent Zestimate®
Find your next renter with Zillow Rental Manager. Plus, with online applications, you can quickly screen prospective tenants – for free.
$1,849/mo
Rent Zestimate®
Refinance and save
$1,571/mo
Est. payment
Refinancing to a lower rate could help reduce your monthly payments and save thousands over the life of the loan.
$1,571/mo
Est. payment
Explore your selling options
Work with a Zillow partner agent
Leverage their expertise and Zillow's premium Showcase listings to get your home seen by more buyers.
Get startedList with your own agent
Get your home in front of millions of buyers by listing it on Zillow.
Learn how to do itSell it yourself
Take full control of how buyers see your home on Zillow by listing For Sale by Owner (FSBO).
List your homeWhat's special
Zillow last checked:
Listing updated:
Listed by:
Seth Jenson 720-989-1210 transactions@jensonhomepartners.com,
Real Broker, LLC DBA Real,
Nathan Spector 720-272-9082,
Real Broker, LLC DBA Real
Bought with:
Gabe D'Amico, 100102106
eXp Realty, LLC
Source: REcolorado as distributed by MLS GRID,MLS#: 3248541
Facts & features
Interior
Bedrooms & bathrooms
- Bedrooms: 2
- Bathrooms: 2
- Full bathrooms: 1
- 1/4 bathrooms: 1
- Main level bathrooms: 2
- Main level bedrooms: 2
Primary bedroom
- Level: Main
- Area: 170 Square Feet
- Dimensions: 10 x 17
Bedroom
- Level: Main
- Area: 165 Square Feet
- Dimensions: 11 x 15
Bathroom
- Level: Main
Bathroom
- Level: Main
Kitchen
- Level: Main
- Area: 96 Square Feet
- Dimensions: 8 x 12
Living room
- Level: Main
- Area: 240 Square Feet
- Dimensions: 15 x 16
Heating
- Forced Air, Natural Gas
Cooling
- Central Air
Appliances
- Included: Dishwasher, Disposal, Dryer, Microwave, Refrigerator, Self Cleaning Oven, Washer
- Laundry: In Unit
Features
- Open Floorplan, Pantry, Quartz Counters, Smoke Free
- Flooring: Carpet, Tile
- Windows: Double Pane Windows
- Has basement: No
- Number of fireplaces: 1
- Fireplace features: Living Room, Wood Burning
- Common walls with other units/homes: End Unit
Interior area
- Total structure area: 840
- Total interior livable area: 840 sqft
- Finished area above ground: 840
Property
Parking
- Total spaces: 1
- Parking features: Garage
- Garage spaces: 1
Features
- Levels: Three Or More
- Entry location: Stairs
- Patio & porch: Covered
- Exterior features: Balcony, Playground, Tennis Court(s)
- Pool features: Outdoor Pool
Lot
- Size: 840 Square Feet
Details
- Parcel number: R0033628
- Special conditions: Standard
Construction
Type & style
- Home type: Condo
- Property subtype: Condominium
- Attached to another structure: Yes
Materials
- Frame, Wood Siding
- Roof: Composition
Condition
- Year built: 1984
Utilities & green energy
- Sewer: Public Sewer
- Water: Public
- Utilities for property: Cable Available, Electricity Connected
Community & HOA
Community
- Security: Smoke Detector(s)
- Subdivision: Cedar Bridge
HOA
- Has HOA: Yes
- Amenities included: Clubhouse, Pool
- Services included: Exterior Maintenance w/out Roof, Maintenance Grounds, Recycling, Road Maintenance, Sewer, Snow Removal, Trash, Water
- HOA fee: $58 monthly
- HOA name: Cedar Bridge Master Association
- HOA phone: 303-457-1444
- Second HOA fee: $340 monthly
- Second HOA name: MSI
- Second HOA phone: 303-420-4433
Location
- Region: Westminster
Financial & listing details
- Price per square foot: $299/sqft
- Tax assessed value: $295,000
- Annual tax amount: $1,785
- Date on market: 7/31/2025
- Listing terms: Cash,Conventional,FHA,VA Loan
- Ownership: Individual
- Electric utility on property: Yes
- Road surface type: Paved
Price history
| Date | Event | Price |
|---|---|---|
| 9/11/2025 | Sold | $251,000+6.8%$299/sqft |
Source:  REcolorado as distributed by MLS GRID #3248541 Report a problem REcolorado as distributed by MLS GRID #3248541 Report a problem | ||
| 7/23/2019 | Sold | $235,000+21.8%$280/sqft |
Source:  IRES as distributed by MLS GRID #884064 Report a problem IRES as distributed by MLS GRID #884064 Report a problem | ||
| 9/12/2017 | Sold | $193,000+71.6%$230/sqft |
Source: Public Record Report a problem | ||
| 4/30/2013 | Sold | $112,500-0.4%$134/sqft |
Source: Public Record Report a problem | ||
| 4/12/2005 | Sold | $112,900+25.4%$134/sqft |
Source: Public Record Report a problem | ||
| 9/13/2004 | Sold | $90,000-18.1%$107/sqft |
Source: Public Record Report a problem | ||
| 7/24/2000 | Sold | $109,900+18.7%$131/sqft |
Source: Public Record Report a problem | ||
| 3/28/2000 | Sold | $92,600$110/sqft |
Source: Public Record Report a problem | ||
Public tax history
| Year | Property taxes | Tax assessment |
|---|---|---|
| 2025 | $1,785 +1.1% | $18,440 -15.6% |
| 2024 | $1,766 +6.6% | $21,850 |
| 2023 | $1,656 -3.2% | $21,850 +38.6% |
| 2022 | $1,710 | $15,760 -2.8% |
| 2021 | -- | $16,210 +2.1% |
| 2020 | $1,684 | $15,880 -0.2% |
| 2019 | $1,684 +22.1% | $15,910 +27.2% |
| 2018 | $1,379 | $12,510 |
| 2017 | $1,379 | $12,510 +20.1% |
| 2016 | -- | $10,420 |
| 2015 | $1,069 | $10,420 +46.6% |
| 2014 | -- | $7,110 |
| 2013 | -- | $7,110 +11.6% |
| 2012 | -- | $6,370 |
| 2011 | -- | $6,370 -13.9% |
| 2010 | -- | $7,400 |
| 2009 | -- | $7,400 -20.7% |
| 2008 | -- | $9,330 |
| 2007 | -- | $9,330 -7.4% |
| 2006 | -- | $10,080 |
| 2005 | -- | $10,080 +0.2% |
| 2004 | -- | $10,060 |
| 2003 | $977 +5.1% | $10,060 +3.3% |
| 2002 | $930 +23.9% | $9,740 +31.4% |
| 2001 | $751 | $7,410 |
Find assessor info on the county website
Neighborhood: 80234
Nearby homes
- $576,1003 bd3 ba2.2k sqft2496 W 111th Ct, Westminster, CO 80234Off Market
- $559,6004 bd3 ba1.8k sqft2486 W 111th Ct, Westminster, CO 80234Off Market
- $608,8004 bd4 ba2.2k sqft2499 W 111th Pl, Westminster, CO 80234Off Market
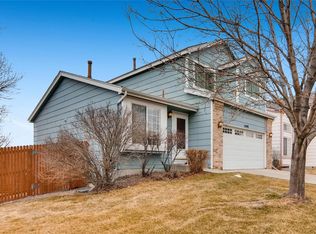
- $281,5002 bd2 ba900 sqft11107 Alcott St APT A, Westminster, CO 80234Off Market
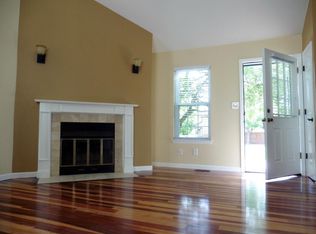
- $250,5002 bd1 ba808 sqft11107 Alcott St APT B, Westminster, CO 80234Off Market
- $254,5002 bd1 ba840 sqft11107 Alcott St APT C, Westminster, CO 80234Off Market
- $267,7002 bd1 ba840 sqft11107 Alcott St APT D, Westminster, CO 80234Off Market
- $553,6006 bd4 ba1.7k sqft2489 W 111th Pl, Westminster, CO 80234Off Market
Nearby schools
GreatSchools rating
- 4/10Westview Elementary SchoolGrades: PK-5Distance: 0.8 mi
- 5/10Silver Hills Middle SchoolGrades: 6-8Distance: 2.1 mi
- 4/10Northglenn High SchoolGrades: 9-12Distance: 1.7 mi
Schools provided by the listing agent
- Elementary: Westview
- Middle: Silver Hills
- High: Northglenn
- District: Adams 12 5 Star Schl
Source: REcolorado as distributed by MLS GRID. This data may not be complete. We recommend contacting the local school district to confirm school assignments for this home.
Get a cash offer in 3 minutes
Find out how much your home could sell for in as little as 3 minutes with a no-obligation cash offer.
Estimated market value
$245,200
Get a cash offer in 3 minutes
Find out how much your home could sell for in as little as 3 minutes with a no-obligation cash offer.
Estimated market value
$245,200
- Colorado
- Adams County
- Westminster
- 80234
- 11193 Alcott Street Unit C
Nearby cities
Nearby zip codes
Other Westminster Topics
