This custom-built home is truly a gem nestled on a 1.7-acre parcel adjacent to the Chassahowitzka National Wildlife Refuge offering a plethora of desirable features & advantages. Property Highlights: Privacy - Fully fenced/cross-fenced property with electric wrought iron entry gates, ensuring security and privacy. Driveway/Parking - Concrete circular driveway and walkways provide easy access, 12x26 RV carport (formerly a stable), & a detached 1-car garage/workshop, offer ample parking and storage space. Home Features - The interior boasts a spacious open floor plan highlighted by large bedrooms, double-pane windows for energy efficiency, surround sound system, and dimmer lights throughout adding ambiance. Crown molding adds a touch of elegance, while 4' foam insulation throughout, including the attic, ensures comfort and energy efficiency year-round. Garage/Storage: A convenient breezeway connects to an oversized 2.5 car garage, complete with an insulated attic & offering ample storage space. Exterior Charm - Enjoy the peaceful setting from the inviting front porch, ideal for starting your day with coffee and the tranquil sounds of the nearby fish pond waterfall. The exterior is beautifully accented with stone details, composite siding, and sturdy concrete columns, ensuring both durability and aesthetic appeal. Additional Benefits - No flood insurance required & no HOA fees. Located conveniently off US Hwy 19, between the Weeki Wachee River and Homossassa Springs, & just minutes from the Gulf of Mexico, it provides easy access to a variety of outdoor activities such as kayaking, fishing, boating, and hiking trails. This makes it an ideal location for outdoor enthusiasts looking to explore and enjoy nature. Overall, this custom-built home combines luxurious living with practical amenities in a serene natural setting, making it an exceptional retreat that offers both comfort and opportunities for outdoor activities.
Sold for $525,000
$525,000
11193 Baltimore St, Brooksville, FL 34614
3beds
1,788sqft
Single Family Residence
Built in 2006
1.7 Acres Lot
$-- Zestimate®
$294/sqft
$2,112 Estimated rent
Home value
Not available
Estimated sales range
Not available
$2,112/mo
Zestimate® history
Owner options
List your home for rent
$2,112/mo
Rent Zestimate®
Find your next renter with Zillow Rental Manager. Plus, with online applications, you can quickly screen prospective tenants – for free.
$2,112/mo
Rent Zestimate®
Refinance and save
$3,533/mo
Est. payment
Refinancing to a lower rate could help reduce your monthly payments and save thousands over the life of the loan.
$3,533/mo
Est. payment
Explore your selling options
Work with a Zillow partner agent
Leverage their expertise and Zillow's premium Showcase listings to get your home seen by more buyers.
Get startedList with your own agent
Get your home in front of millions of buyers by listing it on Zillow.
Learn how to do itSell it yourself
Take full control of how buyers see your home on Zillow by listing For Sale by Owner (FSBO).
List your homeWhat's special
Zillow last checked:
Listing updated:
Listed by:
Marie McLaughlin 727-858-7569,
Century 21 Alliance Realty
Bought with:
NON MEMBER
NON MEMBER
Source: HCMLS,MLS#: 2239629
Facts & features
Interior
Bedrooms & bathrooms
- Bedrooms: 3
- Bathrooms: 2
- Full bathrooms: 2
Primary bedroom
- Level: Main
- Area: 180
- Dimensions: 15x12
Bedroom 2
- Level: Main
- Area: 121
- Dimensions: 11x11
Bedroom 3
- Level: Main
- Area: 121
- Dimensions: 11x11
Dining room
- Level: Main
- Area: 198
- Dimensions: 11x18
Kitchen
- Level: Main
- Area: 143
- Dimensions: 11x13
Laundry
- Level: Main
- Area: 84
- Dimensions: 7x12
Living room
- Level: Main
- Area: 224
- Dimensions: 14x16
Other
- Description: Garage
- Level: Main
- Area: 348
- Dimensions: 12x29
Heating
- Central, Electric
Cooling
- Central Air, Electric
Appliances
- Included: Dishwasher, Dryer, Electric Oven, Refrigerator, Washer
- Laundry: Sink
Features
- Breakfast Bar, Ceiling Fan(s), Double Vanity, Kitchen Island, Open Floorplan, Primary Bathroom -Tub with Separate Shower, Walk-In Closet(s), Split Plan
- Flooring: Carpet, Tile
- Has fireplace: No
Interior area
- Total structure area: 1,788
- Total interior livable area: 1,788 sqft
Property
Parking
- Total spaces: 4
- Parking features: Attached, Circular Driveway, Covered, Detached, Garage Door Opener, RV Access/Parking
- Attached garage spaces: 3
- Carport spaces: 1
- Covered spaces: 4
Features
- Stories: 1
- Patio & porch: Front Porch, Patio
- Has spa: Yes
- Spa features: Bath
- Fencing: Cross Fenced,Wire,Wrought Iron,Other
- Has view: Yes
- View description: Protected Preserve
Lot
- Size: 1.7 Acres
- Dimensions: 174 x 400
- Features: Few Trees
Details
- Additional structures: Shed(s)
- Parcel number: R12 222 17 3720 00e0 0010
- Zoning: R1A
- Zoning description: Residential
- Special conditions: Standard
Construction
Type & style
- Home type: SingleFamily
- Architectural style: Ranch
- Property subtype: Single Family Residence
Materials
- Block, Concrete, Stone, Stucco, Other
- Roof: Shingle
Condition
- New construction: No
- Year built: 2006
Utilities & green energy
- Sewer: Private Sewer
- Water: Well
- Utilities for property: Cable Available
Community & HOA
Community
- Subdivision: U S 19 No 11 Addition
HOA
- Has HOA: No
Location
- Region: Brooksville
Financial & listing details
- Price per square foot: $294/sqft
- Tax assessed value: $175,871
- Annual tax amount: $2,298
- Date on market: 7/13/2024
- Listing terms: Cash,Conventional
- Road surface type: Paved
Price history
| Date | Event | Price |
|---|---|---|
| 8/1/2025 | Sold | $525,000-6.7%$294/sqft |
Source:  HCMLS #2239629 Report a problem HCMLS #2239629 Report a problem | ||
| 7/1/2025 | Pending sale | $562,500$315/sqft |
Source: HCMLS #2239629 Report a problem | ||
| 11/20/2024 | Price change | $562,500-2.2%$315/sqft |
Source: HCMLS #2239629 Report a problem | ||
| 7/13/2024 | Listed for sale | $575,000-6.1%$322/sqft |
Source: HCMLS #2239629 Report a problem | ||
| 7/11/2024 | Listing removed | $612,500$343/sqft |
Source:  Stellar MLS #W7856949 Report a problem Stellar MLS #W7856949 Report a problem | ||
| 3/1/2024 | Listing removed | -- |
Source: HCMLS #2232155 Report a problem | ||
| 9/3/2023 | Price change | $612,500-2%$343/sqft |
Source: HCMLS #2232155 Report a problem | ||
| 6/13/2023 | Listed for sale | $625,000$350/sqft |
Source: HCMLS #2232155 Report a problem | ||
Public tax history
| Year | Property taxes | Tax assessment |
|---|---|---|
| 2017 | $1,830 +20.3% | $138,319 +2.1% |
| 2016 | $1,521 | $135,474 |
Find assessor info on the county website
Neighborhood: 34614
Nearby homes
- $405,8003 bd2 ba1.7k sqft11193 Baltimore St, Brooksville, FL 34614Off Market
- $119,4002 bd1 ba760 sqft11159 Baltimore St, Weeki Wachee, FL 34614Off Market
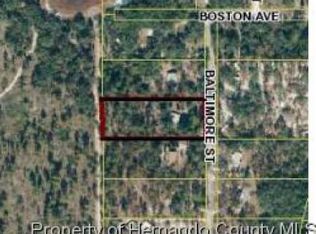
- $334,2003 bd2 ba1.5k sqft11143 Baltimore St, Weeki Wachee, FL 34614Off Market
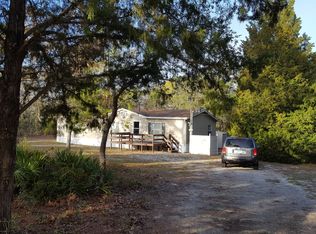
- $---- bd-- ba-- sqft11143 Baltimore St, Brooksville, FL 34614Off Market
- $213,0003 bd2 ba1k sqft11175 Baltimore St, Weeki Wachee, FL 34614Off Market
- $256,8003 bd2 ba1k sqft11129 Baltimore St, Weeki Wachee, FL 34614Off Market
- $75,7002 bd1 ba600 sqft11229 Beaverbank St, Weeki Wachee, FL 34614Off Market
- $178,3003 bd2 ba1k sqft11241 Beaverbank St, Weeki Wachee, FL 34614Off Market
Nearby schools
GreatSchools rating
- 5/10Winding Waters K-8Grades: PK-8Distance: 1.2 mi
- 3/10Weeki Wachee High SchoolGrades: 9-12Distance: 0.9 mi
Schools provided by the listing agent
- Elementary: Winding Waters K-8
- Middle: Winding Waters K-8
- High: Weeki Wachee
Source: HCMLS. This data may not be complete. We recommend contacting the local school district to confirm school assignments for this home.


Get pre-qualified for a loan
At Zillow Home Loans, we can pre-qualify you in as little as 5 minutes with no impact to your credit score.An equal housing lender. NMLS #10287.
- Florida
- Hernando County
- Weeki Wachee
- 34614
- 11193 Baltimore St
Nearby cities
Nearby neighborhoods
Nearby zip codes
Other Weeki Wachee Topics
