Skip main navigation
Sold for $700,000
  • $700,000

    11193 E 28th Place, Denver, CO 80238

    4beds
    2,582sqft
    Duplex
    Built in 2014
    2,476 Square Feet Lot
    $691,000 Zestimate®
    $271/sqft
    $4,016 Estimated rent

    Home value

    $691,000

    $656,000 - $726,000

    $4,016/mo

    Zestimate® history
    Loading
    Loading...

    Owner options

    List your home for rent

    $4,016/mo

    Rent Zestimate®

    Find your next renter with Zillow Rental Manager. Plus, with online applications, you can quickly screen prospective tenants – for free.

    Learn more

    $4,016/mo

    Rent Zestimate®

    Refinance and save

    $4,120/mo

    Est. payment

    Refinancing to a lower rate could help reduce your monthly payments and save thousands over the life of the loan.

    See today's rates

    $4,120/mo

    Est. payment

    Explore your selling options

    Work with a Zillow partner agent

    Leverage their expertise and Zillow's premium Showcase listings to get your home seen by more buyers.

    Get started

    List with your own agent

    Get your home in front of millions of buyers by listing it on Zillow.

    Learn how to do it

    Sell it yourself

    Take full control of how buyers see your home on Zillow by listing For Sale by Owner (FSBO).

    List your home

    What's special

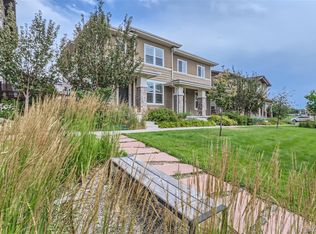
    Don't miss this inspiring "Goldie Locks" paired home located on a quiet courtyard and only steps from a community school and playground. This remarkable move-in ready home offers everything you could ask for including an open floor plan that lends itself to entertaining with tons of natural light, quartz counters, a separate bar area, three full bedrooms along with a cozy loft area upstairs, a fully finished basement complete with projector & screen, a 3/4 bath and a built in murphy bed to accommodate guests, AC, finished side yard, hardwood floors on the main two levels and comfy carpet in the basement, an attached 2-car garage with built in storage, etc. With this one, there are simply too many quality finishes and upgrades to list here. Why not take a look for yourself and see if you agree? Very favorably located near one of seven community pools, close to parks & bike trails including Bluff Lake and Isabella Bird Community School, and less than 1-mile from The Eastbridge Town Center and within striking distance to the vibrant Stanley Marketplace. Easy access to the Anschutz/Children's/VA hospital complex, I-70 for connection to I-225 and I-25. Do not let this one get away!

    Zillow last checked:

    Listing updated:

    Listed by:

    Geoffrey Stell 720-234-3460 geoffreyhstell@gmail.com,

    RE/MAX of Cherry Creek

    Bought with:

    Geoffrey Stell, 100079863

    RE/MAX of Cherry Creek

    Source: REcolorado as distributed by MLS GRID,MLS#: 9277374MLS Logo

    Facts & features

    Interior

    Bedrooms & bathrooms
    • Bedrooms: 4
    • Bathrooms: 4
    • Full bathrooms: 2
    • 3/4 bathrooms: 1
    • 1/2 bathrooms: 1
    • Main level bathrooms: 1
    Primary bedroom
    • Level: Upper
    Bedroom
    • Level: Upper
    Bedroom
    • Level: Upper
    Bedroom
    • Description: Non-Conforming
    • Level: Basement
    Primary bathroom
    • Level: Upper
    Bathroom
    • Level: Main
    Bathroom
    • Level: Upper
    Bathroom
    • Level: Basement
    Den
    • Level: Upper
    Dining room
    • Level: Main
    Kitchen
    • Level: Main
    Laundry
    • Level: Upper
    Living room
    • Level: Main
    Media room
    • Level: Basement
    Utility room
    • Level: Basement
    Heating
    • Forced Air, Natural Gas
    Cooling
    • Central Air
    Appliances
    • Included: Bar Fridge, Dishwasher, Disposal, Dryer, Gas Water Heater, Microwave, Oven, Range, Refrigerator, Self Cleaning Oven, Washer
    • Laundry: In Unit
    Features
    • Built-in Features, Ceiling Fan(s), Eat-in Kitchen, High Ceilings, High Speed Internet, Kitchen Island, Open Floorplan, Pantry, Primary Suite, Quartz Counters, Radon Mitigation System, Smoke Free, Walk-In Closet(s)
    • Flooring: Carpet, Tile, Wood
    • Windows: Double Pane Windows
    • Basement: Bath/Stubbed,Finished,Full,Interior Entry,Sump Pump
    • Number of fireplaces: 1
    • Fireplace features: Gas, Gas Log, Living Room
    • Common walls with other units/homes: End Unit,No One Above,No One Below,1 Common Wall
    Interior area
    • Total structure area: 2,582
    • Total interior livable area: 2,582 sqft
    • Finished area above ground: 1,821
    • Finished area below ground: 723

    Property

    Parking
    • Total spaces: 2
    • Parking features: Concrete, Dry Walled, Electric Vehicle Charging Station(s), Exterior Access Door, Lighted, Storage
    • Attached garage spaces: 2
    Features
    • Levels: Two
    • Stories: 2
    • Entry location: Courtyard
    • Patio & porch: Covered, Front Porch, Patio
    • Fencing: Partial
    Lot
    • Size: 2,476 Square Feet
    • Features: Greenbelt, Landscaped, Master Planned, Sprinklers In Front
    Details
    • Parcel number: 126316008
    • Zoning: R-MU-20
    • Special conditions: Standard
    • Other equipment: Home Theater

    Construction

    Type & style
    • Home type: SingleFamily
    • Architectural style: Contemporary
    • Property subtype: Duplex
    • Attached to another structure: Yes
    Materials
    • Cement Siding, Frame
    • Foundation: Slab
    • Roof: Composition
    Condition
    • New Construction
    • New construction: Yes
    • Year built: 2014

    Utilities & green energy

    • Electric: 110V, 220 Volts
    • Sewer: Public Sewer
    • Water: Public
    • Utilities for property: Electricity Connected, Natural Gas Connected

    Community & HOA

    Community
    • Security: Carbon Monoxide Detector(s), Radon Detector, Secured Garage/Parking, Smoke Detector(s), Video Doorbell
    • Subdivision: Central Park
    HOA
    • Has HOA: Yes
    • Amenities included: Management, Park, Playground, Trail(s)
    • Services included: Insurance, Irrigation, Maintenance Grounds, Trash, Water
    • HOA fee: $46 monthly
    • HOA name: Central Park MCA
    • HOA phone: 303-388-0724
    • Second HOA fee: $140 monthly
    • Second HOA name: MSI
    • Second HOA phone: 303-420-4433
    Location
    • Region: Denver

    Financial & listing details

    • Price per square foot: $271/sqft
    • Tax assessed value: $655,300
    • Annual tax amount: $5,457
    • Date on market: 7/13/2023
    • Listing terms: Cash,Conventional,FHA,VA Loan
    • Exclusions: Seller's Personal Property
    • Ownership: Individual
    • Electric utility on property: Yes
    • Road surface type: Alley Paved

    Price history

    DateEventPrice
    8/7/2023Sold$700,000+81.8%$271/sqft
    Source: REcolorado as distributed by MLS GRID #9277374 Report a problem
    6/6/2014Sold$385,102$149/sqft
    Source: Public Record Report a problem

    Public tax history

    YearProperty taxesTax assessment
    2024$5,805 +6.4%$40,220 -7.1%
    2023$5,457 +1.4%$43,310 +12.1%
    2022$5,384 +15.1%$38,620 -2.8%
    2021$4,677 +1.5%$39,740 +13.8%
    2020$4,607 +9.3%$34,913 -0.7%
    2019$4,213 $35,158 +14.8%
    2018$4,213 +0.2%$30,630
    2017$4,207 +7.2%$30,630 +5.2%
    2016$3,924 +602%$29,120
    2015$559 +78.1%$29,120 +624.4%
    2014$314 $4,020
    Find assessor info on the county website

    Neighborhood: Central Park

    Nearby schools

    GreatSchools rating
    Schools provided by the listing agent
    • Elementary: Isabella Bird Community
    • Middle: McAuliffe International
    • High: Northfield
    • District: Denver 1

    Source: REcolorado as distributed by MLS GRID. This data may not be complete. We recommend contacting the local school district to confirm school assignments for this home.

    Get a cash offer in 3 minutes
    Find out how much your home could sell for in as little as 3 minutes with a no-obligation cash offer.
    Estimated market value
    $691,000
    Get a cash offer in 3 minutes
    Find out how much your home could sell for in as little as 3 minutes with a no-obligation cash offer.
    Estimated market value
    $691,000