Welcome to your dream home in the coveted Lake Local Schools district! Nestled on over an acre of peaceful, tree-lined property, this expansive & beautifully designed 5-bedroom residence offers the perfect blend of luxury, functionality, & flexibility—ideal for today’s modern lifestyle. From the moment you step inside the grand two-story foyer, you'll be captivated by the attention to detail. To the right, a formal dining room sets the stage for memorable gatherings, while glass French doors open to a spacious home office with custom built-ins—perfect for remote work or study. The heart of the home is the stunning custom Redovian kitchen, thoughtfully designed with pull-out lower cabinets, high-end finishes, & plenty of space for the home chef. Nearby, a stylish mudroom features built-in lockers, a coffee bar/drop zone, & access to the large first-floor laundry. Enjoy the rare convenience of dual master suites—one on the main level & another upstairs. The first-floor primary suite includes trayed ceilings, dual closets, private deck access, & a spa-like ensuite bath with dual vanities, a soaking tub, & a walk-in shower.
Upstairs, you’ll find four generously sized bedrooms, including the second master suite with its own full bath and walk-in closet. A well-appointed hall bath with a pocket door offers added privacy for guests or family.
The 12-course walk-out basement is a true bonus, featuring a large rec room with new door and a full-size window for direct access to the yard—perfect for entertaining, game nights, or creating a home theater.
Step outside and unwind on the back deck overlooking your private, wooded retreat. Whether you’re hosting summer BBQs or sipping morning coffee surrounded by nature, this backyard offers peace and privacy in equal measure.
Don’t miss this rare opportunity to own a one-of-a-kind home combining space, style, & custom craftsmanship in a serene, sought-after location. Schedule your private tour today!
Closed
$581,500
11193 Hoover Ave NW, Uniontown, OH 44685
5beds
4,173sqft
Single Family Residence
Built in 1999
1.29 Acres Lot
$600,500 Zestimate®
$139/sqft
$4,480 Estimated rent
Home value
$600,500
$570,000 - $631,000
$4,480/mo
Zestimate® history
Owner options
List your home for rent
$4,480/mo
Rent Zestimate®
Find your next renter with Zillow Rental Manager. Plus, with online applications, you can quickly screen prospective tenants – for free.
$4,480/mo
Rent Zestimate®
Refinance and save
$3,777/mo
Est. payment
Refinancing to a lower rate could help reduce your monthly payments and save thousands over the life of the loan.
$3,777/mo
Est. payment
Explore your selling options
Work with a Zillow partner agent
Leverage their expertise and Zillow's premium Showcase listings to get your home seen by more buyers.
Get startedList with your own agent
Get your home in front of millions of buyers by listing it on Zillow.
Learn how to do itSell it yourself
Take full control of how buyers see your home on Zillow by listing For Sale by Owner (FSBO).
List your homeWhat's special
Private deck accessLarge rec roomGenerously sized bedroomsStunning custom redovian kitchenHigh-end finishesPull-out lower cabinetsTrayed ceilings
Zillow last checked:
Listing updated:
Listed by:
Greg Stearn sales@teamstearn.com330-418-1212,
RE/MAX Trends Realty
Bought with:
Greg Stearn, 2014001702
RE/MAX Trends Realty
Source: MLS Now,MLS#: 5112830 Originating MLS: Akron Cleveland Association of REALTORS
Originating MLS: Akron Cleveland Association of REALTORSFacts & features
Interior
Bedrooms & bathrooms
- Bedrooms: 5
- Bathrooms: 4
- Full bathrooms: 3
- 1/2 bathrooms: 1
- Main level bathrooms: 2
- Main level bedrooms: 1
Primary bedroom
- Description: Flooring: Carpet
- Features: Tray Ceiling(s), Primary Downstairs
- Level: First
- Dimensions: 17 x 14
Primary bedroom
- Description: Flooring: Carpet
- Level: Second
- Dimensions: 15 x 14
Bedroom
- Description: Flooring: Carpet
- Level: Second
- Dimensions: 16 x 15
Bedroom
- Description: Flooring: Carpet
- Level: Second
- Dimensions: 13 x 15
Bedroom
- Description: Flooring: Carpet
- Level: Second
- Dimensions: 9 x 15
Primary bathroom
- Description: Flooring: Linoleum
- Features: Soaking Tub
- Level: First
- Dimensions: 6 x 20
Primary bathroom
- Level: Second
- Dimensions: 8 x 6
Bathroom
- Level: Second
- Dimensions: 11 x 6
Dining room
- Description: Flooring: Luxury Vinyl Tile
- Level: First
- Dimensions: 14 x 13
Eat in kitchen
- Description: Flooring: Luxury Vinyl Tile
- Features: Breakfast Bar, High Ceilings
- Level: First
- Dimensions: 15 x 18
Great room
- Description: Flooring: Luxury Vinyl Tile
- Features: Built-in Features, Fireplace
- Level: First
- Dimensions: 23 x 15
Laundry
- Description: Flooring: Luxury Vinyl Tile
- Level: First
- Dimensions: 13 x 9
Mud room
- Description: Flooring: Luxury Vinyl Tile
- Level: First
- Dimensions: 4 x 9
Office
- Description: Flooring: Luxury Vinyl Tile
- Features: Built-in Features
- Level: First
- Dimensions: 12 x 12
Recreation
- Description: Flooring: Carpet
- Features: Wet Bar
- Level: Lower
- Dimensions: 28 x 35
Heating
- Forced Air, Gas
Cooling
- Central Air, Ceiling Fan(s)
Appliances
- Included: Dishwasher, Range, Refrigerator
- Laundry: Main Level, Laundry Room
Features
- Breakfast Bar, Built-in Features, Tray Ceiling(s), Ceiling Fan(s), Double Vanity, Entrance Foyer, High Ceilings, His and Hers Closets, Multiple Closets, Open Floorplan, Soaking Tub, Walk-In Closet(s)
- Basement: Full,Finished,Storage Space,Walk-Out Access
- Number of fireplaces: 1
Interior area
- Total structure area: 4,173
- Total interior livable area: 4,173 sqft
- Finished area above ground: 3,193
- Finished area below ground: 980
Property
Parking
- Total spaces: 3
- Parking features: Attached, Garage
- Attached garage spaces: 3
Features
- Levels: Two
- Stories: 2
- Patio & porch: Deck, Front Porch
Lot
- Size: 1.29 Acres
- Features: Wooded
Details
- Additional structures: Shed(s)
- Parcel number: 02205410
Construction
Type & style
- Home type: SingleFamily
- Architectural style: Contemporary,Colonial,Conventional
- Property subtype: Single Family Residence
Materials
- Vinyl Siding
- Roof: Asphalt,Fiberglass
Condition
- Year built: 1999
Utilities & green energy
- Sewer: Septic Tank
- Water: Well
Community & HOA
HOA
- Has HOA: No
Location
- Region: Uniontown
Financial & listing details
- Price per square foot: $139/sqft
- Tax assessed value: $470,100
- Annual tax amount: $7,873
- Date on market: 4/11/2025
- Cumulative days on market: 3 days
Price history
| Date | Event | Price |
|---|---|---|
| 5/29/2025 | Sold | $581,500+5.7%$139/sqft |
Source:  MLS Now #5112830 Report a problem MLS Now #5112830 Report a problem | ||
| 4/14/2025 | Pending sale | $550,000$132/sqft |
Source: MLS Now #5112830 Report a problem | ||
| 4/11/2025 | Listed for sale | $550,000+42.9%$132/sqft |
Source: MLS Now #5112830 Report a problem | ||
| 4/24/2020 | Sold | $385,000$92/sqft |
Source: MLS Now #4175404 Report a problem | ||
| 3/15/2020 | Pending sale | $385,000$92/sqft |
Source: RE/MAX Trends Realty #4175404 Report a problem | ||
| 3/15/2020 | Listed for sale | $385,000+43.9%$92/sqft |
Source: RE/MAX Trends Realty #4175404 Report a problem | ||
| 12/15/2011 | Sold | $267,500-2.7%$64/sqft |
Source: Public Record Report a problem | ||
| 9/20/2011 | Price change | $275,000-4%$66/sqft |
Source: Cutler Real Estate #3248179 Report a problem | ||
| 7/23/2011 | Listed for sale | $286,500+473%$69/sqft |
Source: Cutler Real Estate #3248179 Report a problem | ||
| 8/21/1998 | Sold | $50,000$12/sqft |
Source: Public Record Report a problem | ||
Public tax history
| Year | Property taxes | Tax assessment |
|---|---|---|
| 2024 | $7,873 +16.2% | $164,540 +23.8% |
| 2023 | $6,773 -0.3% | $132,860 |
| 2022 | $6,796 -1.1% | $132,860 |
| 2021 | $6,869 +14.1% | $132,860 +26.8% |
| 2020 | $6,022 | $104,800 |
| 2019 | $6,022 | $104,800 |
| 2018 | $6,022 +3.1% | $104,800 +11.5% |
| 2017 | $5,838 -0.2% | $94,020 |
| 2016 | $5,849 +0% | $94,020 |
| 2015 | $5,847 | $94,020 +8.6% |
| 2014 | $5,847 +11.7% | $86,560 |
| 2013 | $5,237 | $86,560 |
| 2012 | -- | $86,560 -8.3% |
| 2011 | -- | $94,410 -0.3% |
| 2010 | -- | $94,680 |
| 2009 | $5,346 +4.7% | -- |
| 2008 | $5,108 -1.6% | -- |
| 2007 | $5,192 +26.5% | -- |
| 2005 | $4,103 -1.7% | -- |
| 2004 | $4,175 -0.1% | -- |
| 2003 | $4,181 +2.6% | -- |
| 2002 | $4,074 +1% | -- |
| 2001 | $4,033 +3.7% | -- |
| 2000 | $3,890 | -- |
Find assessor info on the county website
Neighborhood: 44685
Nearby homes
- $486,9003 bd3 ba2.6k sqft11155 Hoover Ave NW, Uniontown, OH 44685Off Market
- $477,2003 bd3 ba2.5k sqft11143 Hoover Ave NW, Uniontown, OH 44685Off Market
- $520,9004 bd2 ba3.1k sqft11101 Hoover Ave NW, Uniontown, OH 44685Off Market
- $423,4002 bd2 ba1.8k sqft11097 Hoover Ave NW, Uniontown, OH 44685Off Market
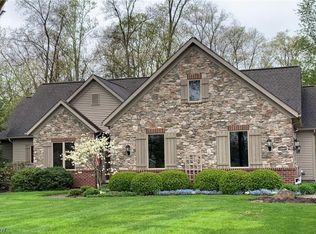
- $618,9004 bd4 ba3.4k sqft11271 Hoover Ave NW, Uniontown, OH 44685Off Market
- $47,500-- bd-- ba-- sqft11296 Wright Rd NW, Uniontown, OH 44685Off Market
- $709,0003 bd3 ba2.2k sqft11200 Wright Rd NW, Uniontown, OH 44685Off Market
- $856,7004 bd2 ba4k sqft11296 Wright Rd NW, Uniontown, OH 44685Off Market
Nearby schools
GreatSchools rating
- NALake Primary SchoolGrades: K-1Distance: 2.2 mi
- 8/10Lake High SchoolGrades: 7-12Distance: 1.2 mi
- 8/10Lake Elementary SchoolGrades: 2-6Distance: 2.4 mi
Schools provided by the listing agent
- District: Lake LSD Stark- 7606
Source: MLS Now. This data may not be complete. We recommend contacting the local school district to confirm school assignments for this home.
Get a cash offer in 3 minutes
Find out how much your home could sell for in as little as 3 minutes with a no-obligation cash offer.
Estimated market value
$600,500
Get a cash offer in 3 minutes
Find out how much your home could sell for in as little as 3 minutes with a no-obligation cash offer.
Estimated market value
$600,500
- Ohio
- Stark County
- Uniontown
- 44685
- 11193 Hoover Ave NW
Nearby cities
Nearby zip codes
Other Uniontown Topics
