SE - CUSTOM BUILT TRUE 4 BEDRM POOL HOME – ALL ON 2.5 ACRES WITH LOTS OF PRIVACY – RIGHT NEXT TO FLA GREENWAY - PLUS BESIDE EXCLUSIVE GATED VIA PARADISUS EQUINE COMMUNITY – BUT HAS TREE BUFFERS FOR ADDITIONAL PRIVACY THIS CUSTOM BUILT POOL HOME HAS LONG FRONT PORCH BRINGING YOU INSIDE ELEGANT FOYER WITH WOOD FLRS – THEN OPENING INTO HUGE LIVING RM WITH COZY STACKED STONE FIREPLACE, BEAUTIFUL WOOD FLRS & CATH CEILINGS ALL OPEN TO FAMILY SIZED KITCHEN WITH LOTS OF WOOD CABS, GRANITE COUNTERS & UPGRADED STAINLESS STEEL APPLS – HAS RAISED BREAKFAST BAR OVERLOOKING TILE BREAKFAST NOOK LEADING OUT TO COVERED PORCH – PLUS HAS SEP FORMAL DINING RM FOR THOSE LARGE FAMILY GATHERINGS HUGE SPACIOUS PRIVATE PRIMARY BEDRM HAS HUGE WALKIN CLOSET - PLUS GLAMOUR MASTER BATHRM W/TILE FLRS, DBL SINKS, GARDEN TUB PLUS LARGE GLASSED SHOWER & SEP POWDER RM ALL GUEST BEDRMS HAVE PADDLE FANS W/LIGHTS ALONG WITH PLENTY OF CLOSET SPACE FOR STORAGE - FRONT 4TH GUEST BEDRM COULD EASILY BE SEP OFFICE OR FAMILY RM TILE GUEST BATHRM HAS RAISED VANITY, SEP TUB/SHOWER COMBO PLUS DOOR OUT TO COVERED PORCH MAKING IT EASIER TO HAVE ACCESS TO POOL - INSIDE TILE LAUNDRY RM - OVERSIZED SIDE ENTRY DBL GARAGE W/OPENER COVERED PORCH HAS TRIPLE SLIDERS THAT HIDE AWAY PERFECT FOR FAMILY BBQS – ALL OVERLOOKING HUGE PRIVATE BACKYARD – SOLAR HEATED INGROUND POOL HAS SEP SWIM OUT AREA FOR YOUR CHAIRS TO RELAX IN THE WATER – EVEN HAS BABY FENCING FOR KEEPING THE LITTLE ONES SAFE PROPERTY HAS SEP FENCED AREA PERFECT FOR YOUR PETS OR A HORSE – EVEN HAS DET COVERED CARPORT FOR KEEPING THEM OUT OF THE SUN – OR TO STORE YOUR SMALLER RV YOU WILL LOVE THIS HOME – EVEN HAS WHOLE HOME GAS GENERATOR WITH BURIED TANK – WHICH WILL BE WONDERFUL SHOULD THE PROPERTY EVER LOSE POWER – PERFECT FOR KEEPING YOUR FAMILY SAFE & HAPPY
Sold for $549,900
$549,900
11193 SE 10 COURT, OCALA, FL 34480
4beds
2,176sqft
Single Family Residence
Built in 2012
1.01 Acres Lot
$-- Zestimate®
$253/sqft
$-- Estimated rent
Home value
Not available
Estimated sales range
Not available
Not available
Zestimate® history
Owner options
List your home for rent
Find your next renter with Zillow Rental Manager. Plus, with online applications, you can quickly screen prospective tenants – for free.
Refinance and save
$3,888/mo
Est. payment
Refinancing to a lower rate could help reduce your monthly payments and save thousands over the life of the loan.
$3,888/mo
Est. payment
Explore your selling options
Work with a Zillow partner agent
Leverage their expertise and Zillow's premium Showcase listings to get your home seen by more buyers.
Get startedList with your own agent
Get your home in front of millions of buyers by listing it on Zillow.
Learn how to do itSell it yourself
Take full control of how buyers see your home on Zillow by listing For Sale by Owner (FSBO).
List your homeWhat's special
Pool homeSolar heated inground poolGranite countersRaised breakfast barCovered porchTile breakfast nookLots of privacy
Zillow last checked:
Listing updated:
Listed by:
Donna Johnson-Phillips 352-843-1988,
RE/MAX FOXFIRE - HWY 40 352-732-3344
Bought with:
Carlos Noa, 3506300
ENGEL & VOLKERS OCALA
Source: Stellar MLS,MLS#: OM709565 Originating MLS: Ocala - Marion
Originating MLS: Ocala - Marion
Facts & features
Interior
Bedrooms & bathrooms
- Bedrooms: 4
- Bathrooms: 2
- Full bathrooms: 2
Rooms
- Room types: Breakfast Room Separate, Dining Room, Utility Room
Primary bedroom
- Features: Ceiling Fan(s), Walk-In Closet(s)
- Level: First
- Area: 289.14 Square Feet
- Dimensions: 15.8x18.3
Bedroom 2
- Features: Ceiling Fan(s), Built-in Closet
- Level: First
- Area: 177.66 Square Feet
- Dimensions: 14.1x12.6
Bedroom 3
- Features: Ceiling Fan(s), Built-in Closet
- Level: First
- Area: 143.78 Square Feet
- Dimensions: 15.8x9.1
Bedroom 4
- Features: Ceiling Fan(s), Built-in Closet
- Level: First
- Area: 132.54 Square Feet
- Dimensions: 13.11x10.11
Primary bathroom
- Features: Pantry, Dual Sinks, Heated Floors, Multiple Shower Heads, Rain Shower Head, Tall Countertops, Tub with Separate Shower Stall, Linen Closet
- Level: First
- Area: 144 Square Feet
- Dimensions: 12x12
Dining room
- Features: No Closet
- Level: First
- Area: 167.44 Square Feet
- Dimensions: 18.4x9.1
Kitchen
- Features: Bar, Breakfast Bar, Granite Counters, Pantry, Tall Countertops, Storage Closet
- Level: First
- Area: 170.5 Square Feet
- Dimensions: 11x15.5
Living room
- Features: Ceiling Fan(s)
- Level: First
- Area: 234.05 Square Feet
- Dimensions: 15.5x15.1
Heating
- Central, Electric, Heat Pump
Cooling
- Central Air
Appliances
- Included: Dishwasher, Disposal, Electric Water Heater, Exhaust Fan, Microwave, Range
- Laundry: Common Area, Electric Dryer Hookup, Inside, Laundry Room, Washer Hookup
Features
- Cathedral Ceiling(s), Ceiling Fan(s), Eating Space In Kitchen, Open Floorplan, Primary Bedroom Main Floor, Split Bedroom, Walk-In Closet(s)
- Flooring: Carpet, Ceramic Tile, Laminate, Luxury Vinyl, Tile, Hardwood
- Doors: Sliding Doors
- Windows: Window Treatments
- Has fireplace: Yes
- Fireplace features: Free Standing, Insert, Living Room, Stone
Interior area
- Total structure area: 2,867
- Total interior livable area: 2,176 sqft
Property
Parking
- Total spaces: 2
- Parking features: Driveway, Garage Door Opener, Garage Faces Side, Ground Level, Oversized, RV Carport
- Attached garage spaces: 1
- Carport spaces: 1
- Covered spaces: 2
- Has uncovered spaces: Yes
- Details: Garage Dimensions: 21x24
Features
- Levels: One
- Stories: 1
- Patio & porch: Covered, Front Porch, Porch, Rear Porch
- Exterior features: Dog Run, Garden, Private Mailbox
- Has private pool: Yes
- Pool features: Auto Cleaner, Child Safety Fence, Gunite, Heated, In Ground, Pool Sweep
- Fencing: Chain Link
- Has view: Yes
- View description: Park/Greenbelt, Trees/Woods
Lot
- Size: 1.01 Acres
- Features: Cleared, Cul-De-Sac, Greenbelt, In County, Level, Oversized Lot, Pasture, Private, Street Dead-End, Zoned for Horses
- Residential vegetation: Trees/Landscaped
Details
- Additional structures: Cabana, Kennel/Dog Run
- Additional parcels included: 37352-000-00
- Parcel number: 3735200002
- Zoning: A1
- Special conditions: None
Construction
Type & style
- Home type: SingleFamily
- Property subtype: Single Family Residence
Materials
- Concrete, Stucco
- Foundation: Slab
- Roof: Shingle
Condition
- Completed
- New construction: No
- Year built: 2012
Utilities & green energy
- Electric: Photovoltaics Seller Owned
- Sewer: Septic Tank
- Water: Well
- Utilities for property: Cable Connected, Electricity Connected, Propane, Sewer Connected, Solar, Water Connected
Green energy
- Energy efficient items: Pool
- Energy generation: Solar
Community & HOA
Community
- Security: Smoke Detector(s)
- Pet fee: $0 monthly
- Subdivision: NONE
HOA
- Has HOA: No
Location
- Region: Ocala
Financial & listing details
- Price per square foot: $253/sqft
- Tax assessed value: $318,604
- Annual tax amount: $3,258
- Date on market: 9/14/2025
- Cumulative days on market: 3 days
- Ownership: Fee Simple
- Total actual rent: 0
- Electric utility on property: Yes
- Road surface type: Unimproved, Dirt
Price history
| Date | Event | Price |
|---|---|---|
| 10/17/2025 | Sold | $549,900$253/sqft |
Source:  Stellar MLS #OM709565 Report a problem Stellar MLS #OM709565 Report a problem | ||
| 9/18/2025 | Pending sale | $549,900$253/sqft |
Source: Stellar MLS #OM709565 Report a problem | ||
| 9/15/2025 | Listed for sale | $549,900$253/sqft |
Source: Stellar MLS #OM709565 Report a problem | ||
Public tax history
| Year | Property taxes | Tax assessment |
|---|---|---|
| 2024 | $3,258 +2.6% | -- |
| 2023 | $3,177 | $222,450 |
Find assessor info on the county website
Neighborhood: 34480
Nearby homes
- $270,7003 bd2 ba1.8k sqft11181 SE 10th Ct, Ocala, FL 34480Off Market
- $--2.5 acres11181 Se 10th Ct, Ocala, FL 34480Off Market
- $222,2002 bd1 ba-- sqft11251 SE 10th Ct, Ocala, FL 34480Off Market
- $580,00010.33 acresSE 15th Ave, Ocala, FL 34480Sold
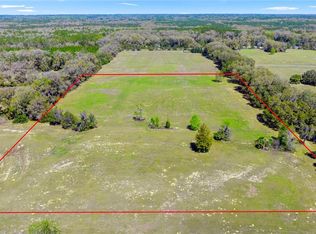
- $198,4003 bd2 ba1k sqft11259 SE 10th Ct, Ocala, FL 34480Off Market
- $4,705,206-- bd-- ba-- sqft1500 SE 110th St, Ocala, FL 34480Off Market
- $227,9004 bd2 ba1.4k sqft11153 SE 10th Ct, Ocala, FL 34480Off Market
- $870,0004 bd4 ba3.3k sqft1489 SE 110th St, Ocala, FL 34480Off Market
Nearby schools
GreatSchools rating
- 1/10Belleview-Santos Elementary SchoolGrades: PK-5Distance: 2.9 mi
- 7/10Belleview Middle SchoolGrades: 6-8Distance: 2 mi
- 3/10Belleview High SchoolGrades: 9-12Distance: 2 mi


Get pre-qualified for a loan
At Zillow Home Loans, we can pre-qualify you in as little as 5 minutes with no impact to your credit score.An equal housing lender. NMLS #10287.
- Florida
- Marion County
- Belleview
- 34480
- 11193 SE 10 COURT
