15 acres! Zionsville schools! 2002-built, all-brick home w/approx 3000 sq ft of living space - wow! Look no further to fulfill your dreams of country-style living w/ no HOA that is just a hop, skip and jump to amenities like shopping, dining & entertainment! This special property offers expansive views of the horizon to the west, wooded trails to take in the tranquility of nature, and wide-open spaces for recreation, gardening, chickens, a pole barn, a pool -- you name it! Long driveway winds back from the road to your country estate! Inside the 2-story foyer, you are greeted w/ an open staircase - perfect for decorating during the holidays! There is also a private office w/ barn doors and a den/dining room combo. At the back of the home you will find an open-concept main living area consisting of a kitchen/breakfast room/family room combo. Kitchen offers stainless steel appliances, granite tops and pantry. The family room has a nice wood-burning fireplace w/ raised hearth... and not to mention tall ceilings throughout the main floor! Breakfast room doors open out to a fenced area - great for pets/children. Upstairs are 3 (possibly 4) bedrooms w/ hardwoods all throughout - no carpet anywhere! The primary suite is a generous 18x14 and even more volume added w/ its cathedral ceilings. Gorgeous view of the west/sunsets! An oversized vanity, soaking tub w/ separate shower and a walk-in closet complete the suite. Upstairs laundry is a plus. Oversized baseboards & door casing thru-out! 3 car attached, heated garage plus 2 outbuildings give you plenty of storage for cars and toys. 16x10 former chicken coop does have electricity. Geothermal heating/cooling for max efficiency. Fruit trees - apple & pear, grapes, asparagus & berries galore (black and raspberries)! 2.2 miles to Stuckey Farm - get your fix on the "fall things" just minutes from your doorstep!
Sold
$930,000
11194 E 100 N, Sheridan, IN 46069
4beds
2,967sqft
Residential, Single Family Residence
Built in 2002
15.06 Acres Lot
$1,030,100 Zestimate®
$313/sqft
$3,248 Estimated rent
Home value
$1,030,100
$968,000 - $1.10M
$3,248/mo
Zestimate® history
Owner options
List your home for rent
$3,248/mo
Rent Zestimate®
Find your next renter with Zillow Rental Manager. Plus, with online applications, you can quickly screen prospective tenants – for free.
$3,248/mo
Rent Zestimate®
Refinance and save
$4,559/mo
Est. payment
Refinancing to a lower rate could help reduce your monthly payments and save thousands over the life of the loan.
$4,559/mo
Est. payment
Explore your selling options
Work with a Zillow partner agent
Leverage their expertise and Zillow's premium Showcase listings to get your home seen by more buyers.
Get startedList with your own agent
Get your home in front of millions of buyers by listing it on Zillow.
Learn how to do itSell it yourself
Take full control of how buyers see your home on Zillow by listing For Sale by Owner (FSBO).
List your homeWhat's special
Zillow last checked:
Listing updated:
Listed by:
Kristen Yazel 317-721-2745,
CENTURY 21 Scheetz
Bought with:
Susan Finley
CENTURY 21 Scheetz
Source: MIBOR as distributed by MLS GRID,MLS#: 22001841
Facts & features
Interior
Bedrooms & bathrooms
- Bedrooms: 4
- Bathrooms: 3
- Full bathrooms: 2
- 1/2 bathrooms: 1
- Main level bathrooms: 1
Primary bedroom
- Features: Engineered Hardwood
- Level: Upper
- Area: 252 Square Feet
- Dimensions: 14x18
Bedroom 2
- Features: Engineered Hardwood
- Level: Upper
- Area: 99 Square Feet
- Dimensions: 9x11
Bedroom 3
- Features: Engineered Hardwood
- Level: Upper
- Area: 156 Square Feet
- Dimensions: 12x13
Bedroom 4
- Features: Engineered Hardwood
- Level: Upper
- Area: 266 Square Feet
- Dimensions: 19x14
Breakfast room
- Features: Tile-Ceramic
- Level: Main
- Area: 72 Square Feet
- Dimensions: 9x8
Dining room
- Features: Tile-Ceramic
- Level: Main
- Area: 156 Square Feet
- Dimensions: 12x13
Great room
- Features: Tile-Ceramic
- Level: Main
- Area: 299 Square Feet
- Dimensions: 23x13
Kitchen
- Features: Tile-Ceramic
- Level: Main
- Area: 121 Square Feet
- Dimensions: 11x11
Laundry
- Features: Tile-Ceramic
- Level: Upper
- Area: 30 Square Feet
- Dimensions: 5x6
Living room
- Features: Engineered Hardwood
- Level: Main
- Area: 196 Square Feet
- Dimensions: 14x14
Office
- Features: Engineered Hardwood
- Level: Main
- Area: 104 Square Feet
- Dimensions: 13x8
Heating
- Geothermal
Cooling
- Geothermal
Appliances
- Included: Dishwasher, Electric Water Heater, MicroHood, Electric Oven, Water Purifier, Water Softener Owned
- Laundry: Upper Level
Features
- Attic Access, Cathedral Ceiling(s), High Ceilings, Vaulted Ceiling(s), Kitchen Island, Entrance Foyer, Hardwood Floors, Eat-in Kitchen, Pantry, Walk-In Closet(s)
- Flooring: Hardwood
- Windows: Windows Thermal, WoodWorkStain/Painted
- Has basement: No
- Attic: Access Only
- Number of fireplaces: 1
- Fireplace features: Great Room, Wood Burning
Interior area
- Total structure area: 2,967
- Total interior livable area: 2,967 sqft
Property
Parking
- Total spaces: 3
- Parking features: Attached, Garage Door Opener
- Attached garage spaces: 3
- Details: Garage Parking Other(Finished Garage, Garage Door Opener, Other)
Features
- Levels: Two
- Stories: 2
- Patio & porch: Patio, Porch
- Exterior features: Fire Pit
Lot
- Size: 15.06 Acres
- Features: Rural - Not Subdivision, Mature Trees, Trees-Small (Under 20 Ft), Wooded
Details
- Additional structures: Barn Mini, Barn Storage, Outbuilding, Storage
- Parcel number: 061225000001001016
- Special conditions: Defects/None Noted,Sales Disclosure On File
- Horse amenities: None
Construction
Type & style
- Home type: SingleFamily
- Architectural style: Colonial,Traditional
- Property subtype: Residential, Single Family Residence
Materials
- Brick
- Foundation: Crawl Space
Condition
- New construction: No
- Year built: 2002
Utilities & green energy
- Water: Private Well
Community & HOA
Community
- Subdivision: No Subdivision
HOA
- Has HOA: No
Location
- Region: Sheridan
Financial & listing details
- Price per square foot: $313/sqft
- Tax assessed value: $955,300
- Annual tax amount: $6,822
- Date on market: 9/19/2024
- Cumulative days on market: 5 days
Price history
| Date | Event | Price |
|---|---|---|
| 10/25/2024 | Sold | $930,000+1.1%$313/sqft |
Source:  MIBOR as distributed by MLS GRID #22001841 Report a problem MIBOR as distributed by MLS GRID #22001841 Report a problem | ||
| 9/23/2024 | Pending sale | $919,900$310/sqft |
Source: MIBOR as distributed by MLS GRID #22001841 Report a problem | ||
| 9/19/2024 | Listed for sale | $919,900+19.5%$310/sqft |
Source: MIBOR as distributed by MLS GRID #22001841 Report a problem | ||
| 9/29/2020 | Sold | $770,000-3.7%$260/sqft |
Source: MIBOR as distributed by MLS GRID #21671166 Report a problem | ||
| 8/20/2020 | Pending sale | $799,900$270/sqft |
Source: MIBOR REALTOR Association #21671166 Report a problem | ||
| 9/27/2019 | Listed for sale | $799,900-15.7%$270/sqft |
Source: MIBOR REALTOR Association #21671166 Report a problem | ||
| 8/15/2019 | Listing removed | $949,000$320/sqft |
Source: Batts Real Estate Group #21640770 Report a problem | ||
| 5/15/2019 | Listed for sale | $949,000$320/sqft |
Source: Batts Real Estate Group #21640770 Report a problem | ||
Public tax history
| Year | Property taxes | Tax assessment |
|---|---|---|
| 2025 | $10,494 +53.8% | $955,300 +21.1% |
| 2024 | $6,821 +9.7% | $788,700 +12.9% |
| 2023 | $6,218 +2.8% | $698,300 +11.4% |
| 2022 | $6,047 +77.3% | $627,100 +17.7% |
| 2021 | $3,411 +2.5% | $532,700 +40.3% |
| 2020 | $3,327 -0.6% | $379,800 +3.2% |
| 2019 | $3,348 +7.9% | $368,100 -0.5% |
| 2018 | $3,103 +5.5% | $369,900 +5.5% |
| 2017 | $2,942 +1.2% | $350,700 +5.2% |
| 2016 | $2,908 -4% | $333,500 +1.9% |
| 2014 | $3,029 -42% | $327,300 -20.6% |
| 2013 | $5,221 -1.4% | $412,000 +0.1% |
| 2012 | $5,292 +69.4% | $411,500 +21% |
| 2011 | $3,124 +6.6% | $340,000 -0.3% |
| 2010 | $2,931 -1.5% | $340,900 -3.3% |
| 2009 | $2,977 -31.2% | $352,700 +7% |
| 2007 | $4,325 +1.2% | $329,600 +4.8% |
| 2006 | $4,274 | $314,600 +41.9% |
| 2005 | -- | $221,700 |
Find assessor info on the county website
Neighborhood: 46069
Nearby homes
- $937,5003 bd3 ba3.3k sqft11292 E 100 N, Sheridan, IN 46069Off Market
- $385,6004 bd2 ba1.8k sqft1171 N 1100 E, Zionsville, IN 46069Off Market
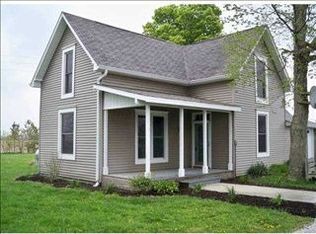
- $401,8004 bd2 ba1.8k sqft1171 N 1100 E, Sheridan, IN 46069Off Market
- $--7 Acres0 County Road 1100 E, Sheridan, IN 46069Off Market
- $599,7003 bd1 ba1.3k sqft1250 N 1100 E, Sheridan, IN 46069Off Market
- $28,600-- bd-- ba-- sqft10995 E Hundred North Est, Zionsville, IN 46077Off Market
- $488,2003 bd2 ba2.7k sqft11505 E 100 N, Sheridan, IN 46069Off Market
- $437,400-- bd-- ba-- sqft11701 E 100 N, Zionsville, IN 46077Off Market
Nearby schools
GreatSchools rating
- 8/10Union Elementary SchoolGrades: PK-4Distance: 4.1 mi
- 9/10Zionsville Middle SchoolGrades: 5-8Distance: 7.1 mi
- 10/10Zionsville Community High SchoolGrades: 9-12Distance: 6.8 mi
Schools provided by the listing agent
- Elementary: Union Elementary School
Source: MIBOR as distributed by MLS GRID. This data may not be complete. We recommend contacting the local school district to confirm school assignments for this home.
Get a cash offer in 3 minutes
Find out how much your home could sell for in as little as 3 minutes with a no-obligation cash offer.
Estimated market value
$1,030,100
Get a cash offer in 3 minutes
Find out how much your home could sell for in as little as 3 minutes with a no-obligation cash offer.
Estimated market value
$1,030,100
- Indiana
- Boone County
- Sheridan
- 46069
- 11194 E 100 N
Nearby cities
Nearby neighborhoods
Nearby zip codes
Other Sheridan Topics
