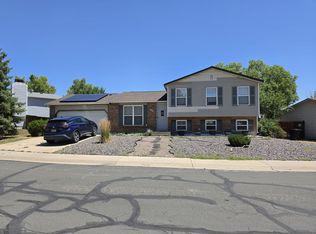
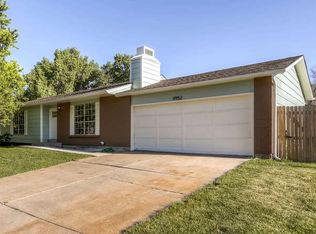
All-in Monthly Price $2,477.97 Base Rent: $2,625.00 Resident Benefit Package: $34.99 Renters Insurance: $15.99 Monthly Admin Fee: $10 Utilities: Variable, based on actual usage 3rd Party Utility Servicer Monthly Fee: $9.99 (charged with utility bill) MONTHLY CONCESSION DEDUCTION FOR FIRST 12 MONTHS: -$218.00 Located at 11194 Forest Avenue Thornton, CO 80233 Available Now! 4 WEEKS FREE RENT & FREE 55" TV IF MOVED IN BY 9/30!! 4 WEEK CONCESSION IS CALCULATED INTO ADVERTISED RENT OF $2,477.97 Concession will be divided over the 12-month initial lease term. Restrictions apply and this offer is subject to change or cancellation Welcome home to this charming 3-bedroom, 2-bathroom residence in a fantastic Thornton location! With a thoughtful layout and plenty of space to spread out, this home offers both comfort and convenience. Step into a bright and open main level where the kitchen flows seamlessly into the living room, making it perfect for entertaining or relaxing at home. Downstairs, you'll find a cozy second living area ideal for movie nights or a quiet retreat. Enjoy the perks of everyday living with central A/C, an attached garage, and laundry hook-ups for added convenience. Outside, the large backyard with a deck provides the perfect setting for grilling, gatherings, or simply enjoying Colorado's beautiful weather. Prime Location: Surrounded by parks and just minutes from the South Platte River, this home offers easy access to outdoor recreation. Plus, you're close to a major shopping center with groceries, restaurants, and all your daily essentials nearby. Property Features: Central A/C Stainless Steel Appliances Dishwasher Laundry Hook-ups Large Deck Fully Fenced Backyard Attached 2-Car Garage Schedule your tour and apply today to secure your spot and make 11194 Forest Ave your next home! Deposit: $2,625.00 for well qualified applicants. Atlas Real Estate has partnered with Greenlight to offer an affordable alternative to upfront cash security deposits. Residents approved through Greenlight can choose between purchasing a deposit replacement policy with Greenlight at a fraction of the upfront cost OR pay a security deposit as low as 1 month's rent, for well qualified applicants. Utilities: Residents are responsible for all utilities which are billed to you via Nutiliti, our third- party utility manager, in a convenient app on your phone or via their website. No utility set up, transfers or utility deposits are needed! One-time $30 set-up charge applies. $9.99 monthly fee will be charged by Nutiliti monthly. Atlas Real Estate residents are enrolled in the Resident Benefits Package (RBP) which includes HVAC air filter delivery, our best-in-class resident rewards program, credit reporting, utility management and much more for $49.99 per month. Pet Policy: We love pets! A $300.00 refundable pet deposit is due at move-in. Pet rent Is $35.00 per month. **PETSCREENING IS A REQUIRED PART OF THE APPLICATION PROCESS FOR ALL APPLICANTS APPLYING WITH EMOTIONAL SUPPORT OR SERVICE ANIMALS. Application fee: $50 per adult. Fee breakdown: Background Check (AppFolio): $25 Labor Cost (Atlas Real Estate): $25.18 Overhead/Technology Cost (Atlas Real Estate): $3.43 Total actual cost: $53.61 Total applicant cost: $50 Renters insurance is required and can be added for $15.99/month, or you may provide your own policy.
This property is not currently displayed as for sale or rent on Zillow. This may be different from what's on other websites or public sources.