Skip main navigation
Sold for $1,155,000
  • $1,155,000

    11194 Huntsman Leap, Truckee, CA 96161

    4beds
    2,750sqft
    Single Family Residence
    Built in 1984
    0.32 Acres Lot
    $1,280,500 Zestimate®
    $420/sqft
    $5,215 Estimated rent

    Home value

    $1,280,500

    $1.19M - $1.38M

    $5,215/mo

    Zestimate® history
    Loading
    Loading...

    Owner options

    List your home for rent

    $5,215/mo

    Rent Zestimate®

    Find your next renter with Zillow Rental Manager. Plus, with online applications, you can quickly screen prospective tenants – for free.

    Learn more

    $5,215/mo

    Rent Zestimate®

    Refinance and save

    $7,146/mo

    Est. payment

    Refinancing to a lower rate could help reduce your monthly payments and save thousands over the life of the loan.

    See today's rates

    $7,146/mo

    Est. payment

    Explore your selling options

    Work with a Zillow partner agent

    Leverage their expertise and Zillow's premium Showcase listings to get your home seen by more buyers.

    Get started

    List with your own agent

    Get your home in front of millions of buyers by listing it on Zillow.

    Learn how to do it

    Sell it yourself

    Take full control of how buyers see your home on Zillow by listing For Sale by Owner (FSBO).

    List your home

    What's special

    Small grass lawnMature treesMurphy bedLovely mature treesOpen floor planSizable lotFlex room
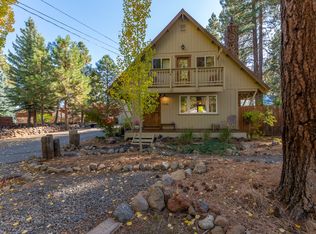
    Welcome to this charming and spacious home nestled in the heart of Glenshire. This lovely residence offers a generous 3,728 square feet of space, situated on a sizable lot with a wide and mostly level driveway. Light and bright, it has 4 bedrooms, laundry room, flex room and 3 full bathrooms, all designed for comfortable, modern living. Step inside and you'll be greeted by an inviting interior that seamlessly blends functionality and style. Soaring ceilings, an abundance of natural light and a new wood burning stove create a warm and comfortable space to relax. The open floor plan gives a sense of spaciousness, making it perfect for both living the good life and entertaining. A well-appointed kitchen features a bay window, modern appliances, ample counter space and storage, making it a central hub for culinary enthusiasts. The center island has a gas 4-burner stove and bar seating for 5, making it easy to prepare meals while conversing with others. The kitchen has access to the side deck through French doors adjacent to the dining area. The side deck leads to a huge front deck for basking in the morning sun, a perfect way to start the day. The master suite is on the main upstairs level, down the hall from the living/kitchen/dining room and is a true retreat, offering privacy and relaxation with an ensuite bathroom and 3 closets. There are 2 additional good-sized bedrooms and a full bathroom down the hall. Downstairs offers an office or 4th bedroom along with a flex room with a gas fireplace and access to the covered patio and the large backyard. There is also a laundry room that has a Murphy bed for overflow guests, an expansive folding table, sink and plenty of cabinets for storage. In this space is also a full bathroom and access to the attached 2 car garage with bonus, a “wet room” or workshop! Outside, the property boasts a generous fenced in backyard with grass and mature trees, ideal for outdoor activities, gardening, or simply enjoying the natural beauty of Glenshire. The surrounding area is known for its stunning natural landscapes, providing a tranquil and picturesque backdrop for your new home. A “game shed” is tucked away next to the covered back patio. This fun little shed has an electric mini split, lighting, TV and a futon for year-round use! On the side yard is a huge tool shed for lawn mowers, shovels, etc. as well as covered storage under the side deck for wood storage or toys, plus access to the driveway from one of the 4 gates. The front yard has lovely mature trees that flower in spring and change color in fall plus a small grass lawn with sprinklers. This property offers both a peaceful escape and convenient access to the amenities and attractions of the town. Whether you're a nature lover, outdoor enthusiast, or someone seeking a comfortable and spacious home, 11194 Huntsman Leap is a fantastic choice.

    Zillow last checked:

    Listing updated:

    Listed by:

    Katrine Watson Agent:530-582-0722,

    Chase International - TC

    Bought with:

    Ethan T Pontz, DRE #02111920

    Coldwell Banker Realty

    Source: TSMLS,MLS#: 20231969MLS Logo

    Facts & features

    Interior

    Bedrooms & bathrooms
    • Bedrooms: 4
    • Bathrooms: 3
    • Full bathrooms: 3
    Heating
    • Natural Gas, Electric, Wood, CFAH
    Cooling
    • Air Conditioning
    Appliances
    • Included: Range, Oven, Microwave, Disposal, Dishwasher, Refrigerator, Washer, Dryer
    • Laundry: Laundry Room
    Features
    • High Ceilings, Phone, High Speed Internet, Great Room
    • Flooring: Carpet, Wood, Stone, Tile
    • Has fireplace: Yes
    • Fireplace features: Fireplace: Gas Fireplace, Woodstove: Living Room
    Interior area
    • Total structure area: 2,750
    • Total interior livable area: 2,750 sqft

    Property

    Parking
    • Total spaces: 2
    • Parking features: Two, Attached, Insulated, Plumbing, Garage Door Opener, Other
    • Attached garage spaces: 2
    Features
    • Levels: Two
    • Patio & porch: Deck(s): 1
    • Has view: Yes
    • View description: Trees/Woods
    Lot
    • Size: 0.32 Acres
    • Features: Street, Landscaped
    • Topography: Level
    Details
    • Additional structures: Outbuilding
    • Parcel number: 040270022000
    • Special conditions: Standard

    Construction

    Type & style
    • Home type: SingleFamily
    • Architectural style: Mountain
    • Property subtype: Single Family Residence
    Materials
    • Frame
    • Foundation: Slab
    • Roof: Composition
    Condition
    • New construction: No
    • Year built: 1984

    Utilities & green energy

    • Sewer: Utility District
    • Water: Utility District
    • Utilities for property: Natural Gas Available, Cable Connected

    Community & neighborhood

    Security
    • Security features: Audio Surveillance, Closed Circuit Camera(s)
    Location
    • Region: Truckee
    • Subdivision: Truckee

    HOA & financial

    HOA
    • Has HOA: Yes
    • HOA fee: $507 monthly
    • Amenities included: Pool, Tennis Court(s)

    Other

    Other facts
    • Price range: $1.2M - $1.2M

    Price history

    DateEventPrice
    4/11/2024Sold$1,155,000-3.8%$420/sqft
    Source: TSMLS #20231969 Report a problem
    2/16/2024Pending sale$1,200,000$436/sqft
    Source: TSMLS #20231969 Report a problem
    11/10/2023Price change$1,200,000-4%$436/sqft
    Source: TSMLS #20231969 Report a problem
    10/20/2023Listed for sale$1,250,000+212.5%$455/sqft
    Source: TSMLS #20231969 Report a problem
    5/19/2003Sold$400,000+14.3%$145/sqft
    Source: Public Record Report a problem
    9/29/2000Sold$350,000+52.5%$127/sqft
    Source: Public Record Report a problem
    7/1/1997Sold$229,500$83/sqft
    Source: Public Record Report a problem

    Public tax history

    YearProperty taxesTax assessment
    2025$14,265 +84.3%$1,178,100 +107.5%
    2024$7,741 +1.3%$567,811 +2%
    2023$7,645 +2.4%$556,678 +2%
    2022$7,463 +5.1%$545,764 +2%
    2021$7,100 +0.8%$535,064 +1%
    2020$7,044 +0.2%$529,578 +2%
    2019$7,029 +9.5%$519,195 +2%
    2018$6,422 +16.3%$509,016 +18.1%
    2017$5,522 +6%$431,000 +8%
    2016$5,210 +2.6%$399,200 +2%
    2015$5,076 +9.9%$391,500 +8.9%
    2014$4,620 $359,600 +11%
    2013-- $324,000
    2012-- $324,000 -5%
    2011-- $341,000
    2010-- $341,000 -24.2%
    2009-- $449,758 +2%
    2008-- $440,940 +2%
    2007-- $432,295 +2%
    2006-- $423,820 +2%
    2005-- $415,511 +2%
    2004-- $407,365 +12%
    2003-- $363,619 +2%
    2002$385 $356,490 +2%
    2001$385 $349,500

    Find assessor info on the county website

    Neighborhood: 96161

    Nearby schools

    GreatSchools rating
    Get a cash offer in 3 minutes
    Find out how much your home could sell for in as little as 3 minutes with a no-obligation cash offer.
    Estimated market value
    $1,280,500
    Get a cash offer in 3 minutes
    Find out how much your home could sell for in as little as 3 minutes with a no-obligation cash offer.
    Estimated market value
    $1,280,500