Welcome to your brand-new waterfront retreat on Cedar Creek Lake! Built in 2026, this stunning 3-bedroom, 3-bath home offers 2,375 square feet of thoughtfully designed living space, blending modern comfort with effortless lakefront living. From the moment you step inside, you’ll appreciate the fresh, contemporary feel and open layout that makes the most of the water views and natural light.The spacious floor plan is ideal for both everyday living and entertaining, with a seamless flow between the living, dining, and kitchen areas. The all-electric appliances provide energy efficient convenience, giving you a sleek and functional kitchen ready for gatherings large or small.Each of the three bedrooms offers generous space and privacy, while the three full bathrooms feature stylish finishes that complement the home’s clean, modern design. Step outside and you’ll find the true highlight a brand-new dock built for enjoying everything lake life has to offer. Whether it’s early morning coffee by the water, sunset cruises, fishing with friends, or launching your favorite water toys, this property is designed to make the most of every moment on the lake. Perfect full-time residence, weekend escape, or investment opportunity. Move in, relax, and start living the lake life you’ve been dreaming about. Located on one of the lakes deepest coves, come out and measure the water at this dock! Deeper water makes for longer boating season! Short term rentals are allowed in this subdivision.
Sold
Price Unknown
11194 Lakeside Ln, Mabank, TX 75156
4beds
2,375sqft
Single Family Residence
Built in 2026
5,270 Square Feet Lot
$882,800 Zestimate®
$--/sqft
$2,499 Estimated rent
Home value
$882,800
$839,000 - $927,000
$2,499/mo
Zestimate® history
Owner options
List your home for rent
$2,499/mo
Rent Zestimate®
Find your next renter with Zillow Rental Manager. Plus, with online applications, you can quickly screen prospective tenants – for free.
$2,499/mo
Rent Zestimate®
Refinance and save
Refinancing to a lower rate could help reduce your monthly payments and save thousands over the life of the loan.
Explore your selling options
Work with a Zillow partner agent
Leverage their expertise and Zillow's premium Showcase listings to get your home seen by more buyers.
Get startedList with your own agent
Get your home in front of millions of buyers by listing it on Zillow.
Learn how to do itSell it yourself
Take full control of how buyers see your home on Zillow by listing For Sale by Owner (FSBO).
List your homeWhat's special
Zillow last checked:
Listing updated:
Listed by:
Tammy Hosch 0562490 903-802-7080,
TX Lake & Land Real Estate 903-802-7080
Bought with:
Shannon Beddingfield, 0639444
All City Real Estate, Ltd Co
Source: NTREIS,MLS#: 21183149
Facts & features
Interior
Bedrooms & bathrooms
- Bedrooms: 4
- Bathrooms: 4
- Full bathrooms: 4
Primary bedroom
- Level: First
- Dimensions: 0 x 0
Living room
- Features: Ceiling Fan(s)
- Level: First
- Dimensions: 0 x 0
Heating
- Central
Cooling
- Ceiling Fan(s)
Appliances
- Included: Dishwasher, Microwave
Features
- Built-in Features, Kitchen Island, Open Floorplan, Vaulted Ceiling(s)
- Flooring: Luxury Vinyl Plank
- Has basement: No
- Has fireplace: No
Interior area
- Total interior livable area: 2,375 sqft
Property
Parking
- Total spaces: 1
- Parking features: Garage, Outside
- Garage spaces: 1
Features
- Levels: One
- Stories: 1
- Patio & porch: Deck
- Pool features: None
- On waterfront: Yes
- Waterfront features: Lake Front
- Body of water: Cedar Creek
Lot
- Size: 5,270 Square Feet
- Features: Retaining Wall
Details
- Additional structures: Boat House
- Parcel number: 30300003145030
Construction
Type & style
- Home type: SingleFamily
- Architectural style: Contemporary/Modern,Detached
- Property subtype: Single Family Residence
- Attached to another structure: Yes
Materials
- Frame, Rock, Stone
- Foundation: Slab
- Roof: Composition
Condition
- New Construction
- Year built: 2026
Utilities & green energy
- Sewer: Public Sewer
- Water: Public
- Utilities for property: Sewer Available, Water Available
Community & HOA
Community
- Features: Lake
- Subdivision: Hidden Hills Harbor Sub Sec C
HOA
- Has HOA: No
Location
- Region: Mabank
Financial & listing details
- Tax assessed value: $200,379
- Annual tax amount: $2,805
- Date on market: 2/18/2026
- Cumulative days on market: 159 days
- Listing terms: Cash,Conventional
Price history
| Date | Event | Price |
|---|---|---|
| 9/1/2026 | Sold | -- |
Source: NTREIS #21183149 Report a problem | ||
| 8/7/2026 | Pending sale | $899,000$379/sqft |
Source: NTREIS #21183149 Report a problem | ||
| 7/27/2026 | Contingent | $899,000$379/sqft |
Source: NTREIS #21183149 Report a problem | ||
| 4/23/2026 | Price change | $899,000-2.8%$379/sqft |
Source: NTREIS #21183149 Report a problem | ||
| 2/18/2026 | Listed for sale | $925,000$389/sqft |
Source: NTREIS #21183149 Report a problem | ||
Public tax history
| Year | Property taxes | Tax assessment |
|---|---|---|
| 2025 | $2,805 -1.6% | $200,379 -0.6% |
| 2024 | $2,851 -1.9% | $201,518 +2.3% |
| 2023 | $2,907 -24.2% | $196,971 -16.3% |
| 2022 | $3,834 +313.7% | $235,410 |
| 2021 | $927 +1.2% | -- |
| 2020 | $916 -0.9% | -- |
| 2019 | $924 -45.8% | $91,110 +0.2% |
| 2018 | $1,707 +0.4% | $90,940 +0.4% |
| 2017 | $1,699 +0.2% | $90,540 |
| 2016 | $1,696 +1.7% | $90,540 |
| 2015 | $1,669 | $90,540 |
| 2014 | $1,669 | $90,540 |
| 2013 | -- | $90,540 +0.1% |
| 2012 | -- | $90,420 +30.5% |
| 2011 | -- | $69,270 |
| 2010 | -- | $69,270 |
| 2009 | -- | $69,270 |
| 2008 | -- | $69,270 |
| 2007 | -- | $69,270 |
| 2006 | -- | $69,270 |
| 2005 | -- | $69,270 +25.6% |
| 2004 | -- | $55,170 +21.1% |
| 2003 | -- | $45,550 +12.9% |
| 2002 | -- | $40,330 +9.7% |
| 2001 | -- | $36,770 |
| 2000 | -- | -- |
| 1999 | -- | -- |
Find assessor info on the county website
Neighborhood: 75156
Nearby homes
- $156,938-- bd-- ba-- sqftLakeside Dr, Mabank, TX 75156Off Market
- $--2 bd2 ba1.2k sqft11192 Lakeside Ln, Mabank, TX 75156Sold
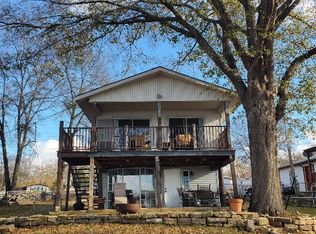
- $176,9004 bd3 ba2.2k sqft103 Creekwood Dr, Mabank, TX 75156Off Market
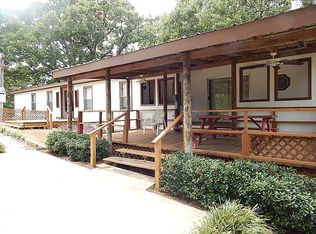
- $--3 bd2 ba1.2k sqft11200 Lakeside Ln, Mabank, TX 75156Sold
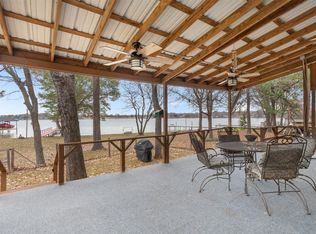
- $30,971-- bd1 ba1.5k sqft11107 Lakeside Dr, Mabank, TX 75156Off Market
- $--3 bd3 ba2.6k sqft11186 Lakeside Ln, Mabank, TX 75156Sold
- $80,700-- bd-- ba924 sqft11133 Lakeside Dr, Mabank, TX 75156Off Market
- $7,500-- bd-- ba-- sqft106 Creekwood Dr, Mabank, TX 75156Off Market
Nearby schools
GreatSchools rating
- 8/10Eustace Intermediate SchoolGrades: 3-5Distance: 5.4 mi
- 6/10Eustace Middle SchoolGrades: 6-8Distance: 5.6 mi
- 6/10Eustace High SchoolGrades: 9-12Distance: 6.2 mi
Schools provided by the listing agent
- Elementary: Eustace
- Middle: Eustace
- High: Eustace
- District: Eustace ISD
Source: NTREIS. This data may not be complete. We recommend contacting the local school district to confirm school assignments for this home.
Get a cash offer in 3 minutes
Find out how much your home could sell for in as little as 3 minutes with a no-obligation cash offer.
Estimated market value
$882,800
Get a cash offer in 3 minutes
Find out how much your home could sell for in as little as 3 minutes with a no-obligation cash offer.
Estimated market value
$882,800
- Texas
- Henderson County
- Mabank
- 75156
- 11194 Lakeside Ln
