Skip main navigation
Sold for $1,525,000
  • $1,525,000

    11194 W Yucca, Littleton, CO 80125

    5beds
    5,122sqft
    Single Family Residence
    Built in 2017
    0.45 Acres Lot
    $1,520,300 Zestimate®
    $298/sqft
    $6,307 Estimated rent

    Home value

    $1,520,300

    $1.44M - $1.60M

    $6,307/mo

    Zestimate® history
    Loading
    Loading...

    Owner options

    List your home for rent

    $6,307/mo

    Rent Zestimate®

    Find your next renter with Zillow Rental Manager. Plus, with online applications, you can quickly screen prospective tenants – for free.

    Learn more

    $6,307/mo

    Rent Zestimate®

    Refinance and save

    $9,639/mo

    Est. payment

    Refinancing to a lower rate could help reduce your monthly payments and save thousands over the life of the loan.

    See today's rates

    $9,639/mo

    Est. payment

    Explore your selling options

    Work with a Zillow partner agent

    Leverage their expertise and Zillow's premium Showcase listings to get your home seen by more buyers.

    Get started

    List with your own agent

    Get your home in front of millions of buyers by listing it on Zillow.

    Learn how to do it

    Sell it yourself

    Take full control of how buyers see your home on Zillow by listing For Sale by Owner (FSBO).

    List your home

    What's special

    Lanai-style outdoor living spaceDramatic red rock formationsAbundant storagePrivate mountain retreatFrench doorsGas rangeTop-of-the-line appliances
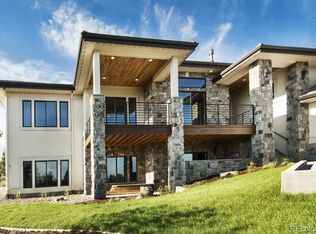
    This custom home offers unmatched panoramic views of Denver and the Front Range, giving you the feeling of a private mountain retreat while still being close to the city. Tucked inside the exclusive gated community of Roxborough Park, this property combines privacy, luxury, and Colorado’s natural beauty. Roxborough Park is renowned for its dramatic red rock formations, miles of scenic hiking and biking trails, and world-class golf at both Arrowhead Golf Club and the private Ravenna Country Club. Perfectly positioned on a quiet cul-de-sac lot, this home offers tranquility, privacy, and an incredible outdoor living experience. Step inside and be immediately impressed by soaring ceilings, tall doorways, and thoughtful updates throughout. The main living area flows seamlessly to the lanai-style outdoor living space through expansive sliding glass doors, creating the ultimate indoor-outdoor lifestyle. The kitchen has quartz countertops, a big center island, top-of-the-line appliances, a gas range, and abundant storage. The main-floor primary suite is privately tucked away with sweeping views of Denver, a spa-like bathroom featuring a freestanding soaking tub, timeless finishes, and an oversized walk-in closet. A dedicated home office with French doors and backyard access provides a work-from-home retreat. The main level also includes a guest suite with a private bath and a conveniently located laundry room. The walk-out lower level is bathed in natural light, offering a large entertainment area, two oversized bedrooms with walk-in closets, and two large bathrooms, one being an ensuite guest that feels like a second primary. Additional highlights include: Oversized 3-car insulated garage with overhead space Large unfinished storage space Immaculate upkeep and thoughtful details throughout This property feels brand new and is truly one-of-a-kind. If you’ve been waiting for the perfect Colorado luxury property with unbeatable views—this is it!

    Zillow last checked:

    Listing updated:

    Listed by:

    Melinda Enriquez 720-757-0433 melinda.enriquez@outlook.com,

    Keller Williams Real Estate LLC,

    Your Denver Family Home Group 720-235-8110,

    Keller Williams Real Estate LLC

    Bought with:

    Laurie Lum, 100109865

    Laurie Lum

    Source: REcolorado as distributed by MLS GRID,MLS#: 9920233MLS Logo

    Facts & features

    Interior

    Bedrooms & bathrooms
    • Bedrooms: 5
    • Bathrooms: 5
    • Full bathrooms: 5
    • Main level bathrooms: 3
    • Main level bedrooms: 3
    Bedroom
    • Level: Main
    Bedroom
    • Level: Basement
    Bedroom
    • Level: Basement
    Bedroom
    • Level: Main
    Bathroom
    • Level: Main
    Bathroom
    • Level: Main
    Bathroom
    • Level: Basement
    Bathroom
    • Level: Basement
    Other
    • Level: Main
    Other
    • Level: Main
    Dining room
    • Level: Main
    Family room
    • Level: Basement
    Kitchen
    • Level: Main
    Laundry
    • Level: Main
    Living room
    • Level: Main
    Office
    • Level: Main
    Heating
    • Forced Air
    Cooling
    • Central Air
    Appliances
    • Included: Bar Fridge, Dishwasher, Disposal, Dryer, Microwave, Range, Refrigerator, Washer, Wine Cooler
    Features
    • Ceiling Fan(s), Five Piece Bath, High Ceilings, Kitchen Island, Open Floorplan, Primary Suite, Quartz Counters, Walk-In Closet(s)
    • Flooring: Carpet, Tile, Wood
    • Basement: Finished,Partial,Walk-Out Access
    • Number of fireplaces: 1
    • Fireplace features: Living Room
    Interior area
    • Total structure area: 5,122
    • Total interior livable area: 5,122 sqft
    • Finished area above ground: 2,561
    • Finished area below ground: 1,782

    Property

    Parking
    • Total spaces: 3
    • Parking features: Dry Walled, Insulated Garage
    • Attached garage spaces: 3
    Features
    • Levels: One
    • Stories: 1
    • Patio & porch: Covered, Deck, Front Porch, Wrap Around
    • Exterior features: Fire Pit, Gas Valve, Lighting
    • Fencing: None
    • Has view: Yes
    • View description: City, Golf Course, Mountain(s)
    Lot
    • Size: 0.45 Acres
    • Features: Cul-De-Sac, Landscaped
    Details
    • Parcel number: R0023149
    • Zoning: PDU
    • Special conditions: Standard

    Construction

    Type & style
    • Home type: SingleFamily
    • Architectural style: Contemporary
    • Property subtype: Single Family Residence
    Materials
    • Frame, Stucco
    • Foundation: Slab
    • Roof: Concrete
    Condition
    • Updated/Remodeled
    • Year built: 2017

    Utilities & green energy

    • Sewer: Public Sewer
    • Water: Public
    • Utilities for property: Cable Available, Electricity Connected, Natural Gas Available, Natural Gas Connected, Phone Available

    Community & HOA

    Community
    • Subdivision: Roxborough Park
    HOA
    • Has HOA: Yes
    • Amenities included: Clubhouse, Gated, Golf Course, Playground, Security, Trail(s)
    • Services included: Maintenance Grounds, Recycling, Road Maintenance, Security, Snow Removal, Trash
    • HOA fee: $2,404 annually
    • HOA name: Roxborough Park Foundation
    • HOA phone: 303-979-7860
    Location
    • Region: Littleton

    Financial & listing details

    • Price per square foot: $298/sqft
    • Annual tax amount: $7,448
    • Date on market: 8/20/2025
    • Listing terms: Cash,Conventional,FHA,Other,VA Loan
    • Exclusions: Sellers Personal Property
    • Ownership: Individual
    • Electric utility on property: Yes
    • Road surface type: Paved

    Price history

    DateEventPrice
    12/8/2025Sold$1,525,000$298/sqft
    Source: REcolorado as distributed by MLS GRID #9920233 Report a problem
    11/10/2025Pending sale$1,525,000$298/sqft
    Source: REcolorado as distributed by MLS GRID #9920233 Report a problem
    10/24/2025Price change$1,525,000-3.1%$298/sqft
    Source: REcolorado as distributed by MLS GRID #9920233 Report a problem
    10/7/2025Price change$1,574,000-1.3%$307/sqft
    Source: REcolorado as distributed by MLS GRID #9920233 Report a problem
    8/20/2025Price change$1,595,000+2.9%$311/sqft
    Source: REcolorado as distributed by MLS GRID #9920233 Report a problem
    6/24/2024Pending sale$1,550,000$303/sqft
    Source: REcolorado as distributed by MLS GRID #6900169 Report a problem

    Public tax history

    Tax history is unavailable.

    Neighborhood: 80125

    Nearby schools

    GreatSchools rating
    Schools provided by the listing agent
    • Elementary: Roxborough
    • Middle: Ranch View
    • High: Thunderridge
    • District: Douglas RE-1

    Source: REcolorado as distributed by MLS GRID. This data may not be complete. We recommend contacting the local school district to confirm school assignments for this home.

    Get a cash offer in 3 minutes
    Find out how much your home could sell for in as little as 3 minutes with a no-obligation cash offer.
    Estimated market value
    $1,520,300
    Get a cash offer in 3 minutes
    Find out how much your home could sell for in as little as 3 minutes with a no-obligation cash offer.
    Estimated market value
    $1,520,300