Skip main navigation
Off market
  • $731,000

    11195 Donnington Dr, Johns Creek, GA 30097

    4beds
    3,250sqft
    Single Family Residence
    Built in 2001
    -- sqft lot
    $731,000 Zestimate®
    $225/sqft
    $3,702 Estimated rent

    Home value

    $731,000

    $687,000 - $775,000

    $3,702/mo

    Zestimate® history
    Loading
    Loading...

    Owner options

    List your home for rent

    $3,702/mo

    Rent Zestimate®

    Find your next renter with Zillow Rental Manager. Plus, with online applications, you can quickly screen prospective tenants – for free.

    Learn more

    $3,702/mo

    Rent Zestimate®

    Refinance and save

    $4,495/mo

    Est. payment

    Refinancing to a lower rate could help reduce your monthly payments and save thousands over the life of the loan.

    See today's rates

    $4,495/mo

    Est. payment

    Explore your selling options

    Work with a Zillow partner agent

    Leverage their expertise and Zillow's premium Showcase listings to get your home seen by more buyers.

    Get started

    List with your own agent

    Get your home in front of millions of buyers by listing it on Zillow.

    Learn how to do it

    Sell it yourself

    Take full control of how buyers see your home on Zillow by listing For Sale by Owner (FSBO).

    List your home

    What's special

    Cozy stone fireplaceMarble fireplaceRare private pasture viewsBright open layoutGleaming hardwoods throughoutSitting areaUpdated cabinetry

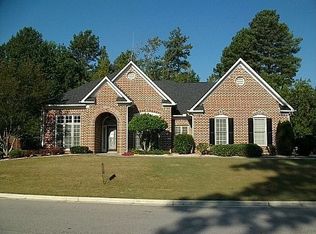
    Rare private pasture views, top Johns Creek schools, and a versatile floor plan distinguish this exceptional home in the heart of Johns Creek, just minutes from the new Medley. This elegant 3-side brick residence features a bright open layout, one bedroom and bath on the main level, a walk-out daylight basement, and seamless access to the best of Johns Creek living. Home Highlights: Open & Airy: Soaring two-story family room with a cozy stone fireplace, brand-new paint, and gleaming hardwoods throughout. Spacious Walk-Out Basement: A massive daylight basement on the walk-in level, offering seamless access to the backyard. Perfect for a home gym, media room, or massive climate-controlled storage. Chef's Kitchen: Updated cabinetry, tile backsplash, and a large walk-in pantry. Main-Level Suite: A rare bedroom and full bath on the main level ideal for guests, in-laws, or a quiet professional home office. Primary Retreat: Massive upstairs sanctuary featuring a tray ceiling, sitting area, marble fireplace, and a spa-style bath with a jetted tub. Location, Location, Location: The Heart of Johns Creek: Minutes from the New Johns Creek Town Center Park and the Medley development a vibrant hub for culture, retail, and community events. Commuter's Dream: Exceptional access to Hwy 141, providing a fast connection to I-285 and I-85. Elite Education: Literally steps from your front door to Abbotts Hill Elementary. Zoned for Taylor Road Middle and the highly sought-after Chattahoochee High. The View: Relax on two wood decks overlooking a private, level backyard with stunning farm and horse pasture views. Neighborhood Amenities: Quick access to the community path leading to the pool (with lifeguards), tennis courts, and clubhouse. Lease Details: Parking: 2-car garage with extra storage space. Pets: Welcome with a pet deposit. Safety: Non-smokers. Credit and rental history must be strong and will be verified. Lease Available starting 6/1/2026. Schedule a Tour Today This house is available at end of May and beginning of June 1st, 2026.

    This property is not currently displayed as for sale or rent on Zillow. This may be different from what's on other websites or public sources.
    Zillow last checked:

    Listing updated:

    Source: Zillow Rentals

    Facts & features

    Interior

    Bedrooms & bathrooms
    • Bedrooms: 4
    • Bathrooms: 3
    • Full bathrooms: 3
    Rooms
    • Room types: Breakfast Nook, Dining Room, Family Room, Master Bath, Office, Recreation Room
    Heating
    • Fireplace
    Cooling
    • Air Conditioner, Central Air, Wall Unit, Window Unit, Ceiling Fan
    Appliances
    • Included: Dishwasher, Disposal, Microwave, Oven, Range Oven, Refrigerator, Trash Compactor, WD Hookup
    • Laundry: Hookups
    Features
    • Ceiling Fan(s), Storage, WD Hookup, Walk-In Closet(s), Wired for Data
    • Flooring: Hardwood
    • Windows: Double Pane Windows
    • Has basement: Yes
    • Attic: Yes
    • Has fireplace: Yes
    Interior area
    • Total interior livable area: 3,250 sqft

    Property

    Parking
    • Parking features: Attached
    • Has attached garage: Yes
    • Details: Contact manager
    Features
    • Exterior features: Balcony, Garden, Granite countertop, Jacuzzi / Whirlpool, Lawn, Living room, Sprinkler System, Stainless steel appliances, Tennis Court(s)
    • Has private pool: Yes
    • Pool features: Pool
    • Fencing: Fenced Yard
    Details
    • Parcel number: 11077002764434

    Construction

    Type & style
    • Home type: SingleFamily
    • Property subtype: Single Family Residence
    Condition
    • Year built: 2001

    Community & HOA

    Community
    • Features: Playground, Tennis Court(s)
    • Deposit fee: $3,350
    HOA
    • Amenities included: Pool, Tennis Court(s)
    Location
    • Region: Johns Creek

    Financial & listing details

    • Price per square foot: $225/sqft
    • Tax assessed value: $583,800
    • Annual tax amount: $6,973
    • Date on market: 4/16/2026
    • Date available: 06/01/2026
    • Lease term: 1 Year

    Price history

    DateEventPrice
    4/19/2026Listing removed$3,350$1/sqft
    Source: Zillow Rentals Report a problem
    4/16/2026Listed for rent$3,350+45.7%$1/sqft
    Source: Zillow Rentals Report a problem
    2/26/2021Listing removed--
    Source: Owner Report a problem
    4/11/2020Listing removed$2,300$1/sqft
    Source: Owner Report a problem
    4/1/2020Listed for rent$2,300$1/sqft
    Source: Owner Report a problem
    7/26/2001Sold$291,000$90/sqft
    Source: Public Record Report a problem

    Public tax history

    YearProperty taxesTax assessment
    2025$6,973 +50.7%$233,520 -6.7%
    2024$4,628 -0.2%$250,360 +62.4%
    2023$4,639 -2%$154,200
    2022$4,732 -5.6%$154,200 -17.6%
    2021$5,010 -4%$187,080 +1.2%
    2020$5,218 -9.7%$184,880 +1.8%
    2019$5,776 $181,600 +2.4%
    2018$5,776 $177,360 +4%
    2017$5,776 -0.5%$170,560
    2016$5,805 +0.4%$170,560
    2015$5,785 +23.6%$170,560 +28.5%
    2014$4,682 $132,760
    2013-- $132,760
    2012$4,496 $132,760
    2011-- $132,760 -1.9%
    2010$4,553 +3.1%$135,320
    2009$4,418 $135,320 -6%
    2008-- $143,920 0%
    2007$4,012 $143,960 +20.4%
    2005-- $119,600 +3.3%
    2004$3,413 +1.7%$115,800 +3.4%
    2003$3,356 $112,000 -1.9%
    2002-- $114,120
    Find assessor info on the county website

    Neighborhood: 30097

    Nearby schools

    GreatSchools rating
    Get a cash offer in 3 minutes
    Find out how much your home could sell for in as little as 3 minutes with a no-obligation cash offer.
    Estimated market value
    $731,000
    Get a cash offer in 3 minutes
    Find out how much your home could sell for in as little as 3 minutes with a no-obligation cash offer.
    Estimated market value
    $731,000