A RARE OPPORTUNITY -- PREMIER WATERFRONT ESTATE IN STONE MANOR! This private, luxurious estate offers over 570 feet of direct Potomac River frontage including a sandy beach, set on over 5 acres within the prestigious, gated enclave of Stone Manor on the Potomac. Designed for those seeking space, serenity, and spectacular views, this grand waterfront retreat lies just 30 minutes to Washington DC, Old Town Alexandria, and Tysons Corner—and offers the ultimate in privacy, luxury, and natural beauty. Custom-built with no expense spared, the 15,000+ sq ft residence is strategically sited to maximize panoramic river views and take full advantage of the spectacular sunrises visible from nearly every room. Inside, elegant living spaces unfold. A soaring two-story great room with a full wall of glass anchors the home and offers unobstructed river vistas. The expansive chef’s kitchen opens to the casual and formal dining spaces, and the family room. The richly paneled 2-story library with a fireplace and the office with riverfront views provide a quiet place to work or unwind. The luxurious primary suite features a wall of windows overlooking the water, an expansive spa-like bath with jetted tub and steam shower, dual walk-in closets, and private access to both the terrace and pool. Brazilian cherry floors extend through much of the home, complemented by Venetian plaster walls in the dining room and custom murals/paint in the great room and foyer. Upstairs, a series of generously sized bedrooms and elegantly appointed baths provide privacy and comfort for family or guests. A separate guest suite—complete with its own kitchen and private entrance—adds flexibility. The walkout lower level was designed for entertaining, featuring a expansive recreation room with a fireplace and a custom bar, a home theater, a fitness studio, and a full bath with an indoor spa and sauna. Additional highlights include: – Six spacious bedrooms and 7.5 baths – In-law/guest suite includes a living room, kitchen/dining room, bedroom, and 2 full baths – Four-car garage – Heated pool and hot tub overlooking the river – Extensive landscaping and uninterrupted river frontage framed by mature trees. Boating enthusiasts will appreciate the assigned deep water slip at the community marina, adjacent to the property. With over 570 feet of waterfront—and one of the few homes in Stone Manor on the Potomac boasting a private sandy beach—this estate offers rare opportunity to experience luxury waterfront living with total privacy. Imagine starting the day with coffee and a spectacular sunrise, hosting gatherings in the grand indoor and outdoor spaces, unwinding by the pool, or watching moonlight dance across the river. Perched at the water’s edge, this property invites you to embrace the serene, unhurried rhythm of life on the Potomac. A legacy property. A lifestyle unmatched.
Sold for $5,500,000
$5,500,000
11195 Gunston Rd, Lorton, VA 22079
6beds
15,338sqft
Single Family Residence
Built in 2000
5.42 Acres Lot
$5,617,400 Zestimate®
$359/sqft
$4,880 Estimated rent
Home value
$5,617,400
$5.28M - $6.01M
$4,880/mo
Zestimate® history
Owner options
List your home for rent
$4,880/mo
Rent Zestimate®
Find your next renter with Zillow Rental Manager. Plus, with online applications, you can quickly screen prospective tenants – for free.
$4,880/mo
Rent Zestimate®
Refinance and save
$34,732/mo
Est. payment
Refinancing to a lower rate could help reduce your monthly payments and save thousands over the life of the loan.
$34,732/mo
Est. payment
Explore your selling options
Work with a Zillow partner agent
Leverage their expertise and Zillow's premium Showcase listings to get your home seen by more buyers.
Get startedList with your own agent
Get your home in front of millions of buyers by listing it on Zillow.
Learn how to do itSell it yourself
Take full control of how buyers see your home on Zillow by listing For Sale by Owner (FSBO).
List your homeWhat's special
Direct potomac river frontageWalkout lower levelCustom barFour-car garageHome theaterExtensive landscapingSoaring two-story great room
Zillow last checked:
Listing updated:
Listed by:
Lisa Dubois-Headley 703-350-9595,
RE/MAX Distinctive Real Estate, Inc.
Bought with:
Zach Abbasi, 0225082150
RE/MAX Real Estate Connections
Source: Bright MLS,MLS#: VAFX2260740
Facts & features
Interior
Bedrooms & bathrooms
- Bedrooms: 6
- Bathrooms: 8
- Full bathrooms: 7
- 1/2 bathrooms: 1
- Main level bathrooms: 3
- Main level bedrooms: 1
Rooms
- Room types: Dining Room, Primary Bedroom, Sitting Room, Bedroom 2, Bedroom 3, Bedroom 4, Bedroom 5, Kitchen, Family Room, Library, Foyer, Breakfast Room, Exercise Room, Great Room, Laundry, Maid/Guest Quarters, Office, Recreation Room, Media Room, Bedroom 6, Bathroom 2, Bathroom 3, Bonus Room, Primary Bathroom, Full Bath, Half Bath
Primary bedroom
- Features: Flooring - HardWood, Walk-In Closet(s)
- Level: Main
- Area: 700 Square Feet
- Dimensions: 35 x 20
Bedroom 2
- Features: Flooring - HardWood, Walk-In Closet(s), Attached Bathroom
- Level: Upper
- Area: 416 Square Feet
- Dimensions: 16 x 26
Bedroom 3
- Features: Flooring - HardWood, Walk-In Closet(s), Attached Bathroom
- Level: Upper
- Area: 416 Square Feet
- Dimensions: 16 x 26
Bedroom 4
- Features: Flooring - HardWood, Cedar Closet(s)
- Level: Upper
- Area: 195 Square Feet
- Dimensions: 15 x 13
Bedroom 5
- Features: Flooring - HardWood, Walk-In Closet(s), Attached Bathroom
- Level: Upper
- Area: 304 Square Feet
- Dimensions: 19 x 16
Bedroom 6
- Features: Flooring - HardWood, Walk-In Closet(s), Attached Bathroom
- Level: Upper
- Area: 285 Square Feet
- Dimensions: 19 x 15
Primary bathroom
- Features: Flooring - Marble
- Level: Main
- Area: 378 Square Feet
- Dimensions: 27 x 14
Bathroom 2
- Level: Main
Bathroom 3
- Level: Upper
Bonus room
- Features: Ceiling Fan(s)
- Level: Lower
- Area: 460 Square Feet
- Dimensions: 20 x 23
Bonus room
- Features: Cedar Closet(s)
- Level: Upper
- Area: 187 Square Feet
- Dimensions: 17 x 11
Breakfast room
- Features: Flooring - HardWood
- Level: Main
- Area: 156 Square Feet
- Dimensions: 12 x 13
Dining room
- Features: Flooring - HardWood
- Level: Main
- Area: 667 Square Feet
- Dimensions: 23 x 29
Exercise room
- Features: Ceiling Fan(s)
- Level: Lower
- Area: 360 Square Feet
- Dimensions: 15 x 24
Family room
- Features: Flooring - HardWood, Fireplace - Gas
- Level: Main
- Area: 224 Square Feet
- Dimensions: 14 x 16
Foyer
- Features: Flooring - Marble
- Level: Main
- Area: 320 Square Feet
- Dimensions: 32 x 10
Other
- Level: Upper
Other
- Level: Upper
Other
- Level: Lower
- Area: 323 Square Feet
- Dimensions: 19 x 17
Other
- Level: Upper
Great room
- Features: Flooring - Marble
- Level: Main
- Area: 544 Square Feet
- Dimensions: 32 x 17
Half bath
- Level: Main
Kitchen
- Features: Flooring - HardWood
- Level: Main
- Area: 575 Square Feet
- Dimensions: 23 x 25
Laundry
- Level: Main
- Area: 56 Square Feet
- Dimensions: 8 x 7
Library
- Features: Flooring - HardWood, Fireplace - Wood Burning
- Level: Main
- Area: 500 Square Feet
- Dimensions: 25 x 20
Other
- Level: Upper
- Area: 408 Square Feet
- Dimensions: 24 x 17
Media room
- Features: Flooring - Carpet, Built-in Features
- Level: Lower
- Area: 627 Square Feet
- Dimensions: 33 x 19
Office
- Features: Flooring - HardWood
- Level: Main
- Area: 324 Square Feet
- Dimensions: 18 x 18
Recreation room
- Features: Fireplace - Gas, Wet Bar, Flooring - Marble
- Level: Lower
- Area: 3150 Square Feet
- Dimensions: 90 x 35
Sitting room
- Features: Flooring - HardWood, Fireplace - Gas
- Level: Main
- Area: 176 Square Feet
- Dimensions: 11 x 16
Heating
- Forced Air, Zoned, Natural Gas
Cooling
- Central Air, Multi Units, Electric
Appliances
- Included: Microwave, Built-In Range, Cooktop, Down Draft, Dryer, Washer, Stainless Steel Appliance(s), Six Burner Stove, Refrigerator, Range Hood, Oven/Range - Gas, Water Treat System, Gas Water Heater, Water Heater
- Laundry: Main Level, In Basement, Laundry Chute, Laundry Room
Features
- 2nd Kitchen, Additional Stairway, Attic, Bar, Breakfast Area, Built-in Features, Dining Area, Double/Dual Staircase, Entry Level Bedroom, Family Room Off Kitchen, Open Floorplan, Formal/Separate Dining Room, Kitchen - Gourmet, Kitchen Island, Primary Bedroom - Bay Front, Primary Bath(s), Recessed Lighting, Walk-In Closet(s), Soaking Tub, Bathroom - Stall Shower, Bathroom - Tub Shower, Cedar Closet(s), Ceiling Fan(s), Crown Molding, Curved Staircase, Sauna, Spiral Staircase, Upgraded Countertops, 2 Story Ceilings, 9'+ Ceilings, Dry Wall
- Flooring: Wood, Tile/Brick, Terrazzo, Stone
- Doors: French Doors
- Windows: Casement, Energy Efficient
- Basement: Partial,Connecting Stairway,Full,Heated,Improved,Interior Entry,Exterior Entry,Concrete,Windows,Other
- Number of fireplaces: 4
- Fireplace features: Mantel(s), Gas/Propane, Wood Burning
Interior area
- Total structure area: 15,797
- Total interior livable area: 15,338 sqft
- Finished area above ground: 10,799
- Finished area below ground: 4,539
Property
Parking
- Total spaces: 14
- Parking features: Storage, Garage Faces Side, Inside Entrance, Oversized, Concrete, Driveway, Attached, Other
- Attached garage spaces: 4
- Uncovered spaces: 10
Accessibility
- Accessibility features: Other
Features
- Levels: Three
- Stories: 3
- Patio & porch: Patio
- Exterior features: Extensive Hardscape, Lighting, Lawn Sprinkler, Private Beach, Boat Storage
- Has private pool: Yes
- Pool features: Fenced, Heated, In Ground, Pool/Spa Combo, Private
- Has spa: Yes
- Spa features: Bath, Heated, Indoor, Hot Tub
- Has view: Yes
- View description: River, Panoramic, Trees/Woods, Water
- Has water view: Yes
- Water view: River,Water
- Waterfront features: Sandy Beach, River, Private Access
- Body of water: Potomac
- Frontage length: Water Frontage Ft: 570
Lot
- Size: 5.42 Acres
- Features: Private, Premium, Cul-De-Sac, Front Yard, Landscaped, Rear Yard, SideYard(s)
Details
- Additional structures: Above Grade, Below Grade
- Parcel number: 1191 03 0010
- Zoning: 100
- Special conditions: Third Party Approval
Construction
Type & style
- Home type: SingleFamily
- Architectural style: Manor,Other
- Property subtype: Single Family Residence
Materials
- Masonry
- Foundation: Block, Concrete Perimeter
- Roof: Architectural Shingle
Condition
- Excellent
- New construction: No
- Year built: 2000
Details
- Builder model: Waterfront Estate
Utilities & green energy
- Sewer: Septic = # of BR
- Water: Well
Community & HOA
Community
- Security: Security Gate, Fire Sprinkler System
- Subdivision: Stone Manor
HOA
- Has HOA: Yes
- Amenities included: Boat Dock/Slip, Common Grounds, Gated, Pier/Dock, Security, Water/Lake Privileges
- Services included: Common Area Maintenance, Insurance, Management, Pier/Dock Maintenance, Road Maintenance, Snow Removal
- HOA fee: $1,000 quarterly
Location
- Region: Lorton
Financial & listing details
- Price per square foot: $359/sqft
- Tax assessed value: $4,604,470
- Annual tax amount: $53,227
- Date on market: 9/2/2025
- Listing agreement: Exclusive Right To Sell
- Ownership: Fee Simple
Price history
| Date | Event | Price |
|---|---|---|
| 10/31/2025 | Sold | $5,500,000-12%$359/sqft |
Source:  Bright MLS #VAFX2260740 Report a problem Bright MLS #VAFX2260740 Report a problem | ||
| 10/29/2025 | Pending sale | $6,250,000$407/sqft |
Source: Bright MLS #VAFX2260740 Report a problem | ||
| 9/30/2025 | Contingent | $6,250,000$407/sqft |
Source: Bright MLS #VAFX2260740 Report a problem | ||
| 9/2/2025 | Listed for sale | $6,250,000$407/sqft |
Source: Bright MLS #VAFX2260740 Report a problem | ||
| 8/8/2025 | Listing removed | $6,250,000$407/sqft |
Source: Bright MLS #VAFX2252722 Report a problem | ||
| 7/31/2025 | Listed for sale | $6,250,000+47.1%$407/sqft |
Source: Bright MLS #VAFX2252722 Report a problem | ||
| 9/19/2023 | Listing removed | -- |
Source: Bright MLS #VAFX2144472 Report a problem | ||
| 9/12/2023 | Listed for sale | $4,249,900$277/sqft |
Source: Bright MLS #VAFX2144472 Report a problem | ||
Public tax history
| Year | Property taxes | Tax assessment |
|---|---|---|
| 2025 | $53,228 +6.8% | $4,604,470 +7% |
| 2024 | $49,858 +8.7% | $4,303,680 +5.9% |
| 2023 | $45,881 +2.6% | $4,065,660 +4% |
| 2022 | $44,699 | $3,908,940 +5% |
| 2021 | -- | $3,722,850 |
| 2020 | $44,060 +2.4% | $3,722,850 +2.4% |
| 2019 | $43,048 | $3,637,360 |
| 2018 | $43,048 +1.9% | $3,637,360 |
| 2017 | $42,230 +0.2% | $3,637,360 |
| 2016 | $42,139 +6.9% | $3,637,360 +2.9% |
| 2015 | $39,432 +1.8% | $3,533,360 +1.6% |
| 2014 | $38,732 | $3,478,360 +1% |
| 2013 | -- | $3,443,850 +5% |
| 2012 | -- | $3,280,850 +2.7% |
| 2011 | -- | $3,195,850 -19% |
| 2010 | -- | $3,945,290 |
| 2009 | -- | $3,945,290 -8% |
| 2008 | -- | $4,288,660 |
| 2007 | -- | $4,288,660 +91% |
| 2003 | -- | $2,245,000 +10.2% |
| 2002 | -- | $2,036,500 |
Find assessor info on the county website
Neighborhood: 22079
Nearby homes
- $3,429,500-- bd-- ba-- sqft11195A Gunston Rd, Lorton, VA 22079Off Market
- $8,409,8006 bd8 ba18 sqft11197 Gunston Rd, Lorton, VA 22079Off Market
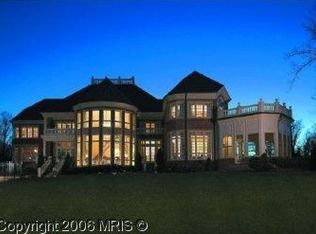
- $6,510,6005 bd8 ba15k sqft11193 Gunston Rd, Lorton, VA 22079Off Market
- $1,495,0005.131 Acres11199 Gunston Rd, Lorton, VA 22079Off Market
- $5,292,8005 bd6 ba11k sqft11191 Gunston Rd, Lorton, VA 22079Off Market
- $3,295,1005 bd5 ba6.5k sqft11285 Cresswell Lndg, Lorton, VA 22079Off Market
- $2,122,7005 bd5 ba4.9k sqft11281 Cresswell Lndg, Lorton, VA 22079Off Market
- $--5 Acres11281 Cresswell Lndg #LD, Mason Neck, VA 22079Off Market
Nearby schools
GreatSchools rating
- 8/10Gunston Elementary SchoolGrades: PK-6Distance: 4 mi
- 9/10South County Middle SchoolGrades: 7-8Distance: 6.7 mi
- 8/10South County High SchoolGrades: 9-12Distance: 6.6 mi
Schools provided by the listing agent
- Elementary: Gunston
- Middle: South County
- High: South County
- District: Fairfax County Public Schools
Source: Bright MLS. This data may not be complete. We recommend contacting the local school district to confirm school assignments for this home.
Get a cash offer in 3 minutes
Find out how much your home could sell for in as little as 3 minutes with a no-obligation cash offer.
Estimated market value
$5,617,400
Get a cash offer in 3 minutes
Find out how much your home could sell for in as little as 3 minutes with a no-obligation cash offer.
Estimated market value
$5,617,400
- Virginia
- Fairfax County
- Lorton
- 22079
- 11195 Gunston Rd
Nearby cities
Nearby zip codes
Other Lorton Topics
