Skip main navigation
Off market
  • $420,000

    11195 McKinley Hwy, Osceola, IN 46561

    4beds
    4,058sqft
    SingleFamily
    Built in 1962
    1.53 Acres Lot
    $420,000 Zestimate®
    $103/sqft
    $4,327 Estimated rent

    Home value

    $420,000

    $386,000 - $458,000

    $4,327/mo

    Zestimate® history
    Loading
    Loading...

    Owner options

    List your home for rent

    $4,327/mo

    Rent Zestimate®

    Find your next renter with Zillow Rental Manager. Plus, with online applications, you can quickly screen prospective tenants – for free.

    Learn more

    $4,327/mo

    Rent Zestimate®

    Refinance and save

    $2,637/mo

    Est. payment

    Refinancing to a lower rate could help reduce your monthly payments and save thousands over the life of the loan.

    See today's rates

    $2,637/mo

    Est. payment

    Explore your selling options

    Work with a Zillow partner agent

    Leverage their expertise and Zillow's premium Showcase listings to get your home seen by more buyers.

    Get started

    List with your own agent

    Get your home in front of millions of buyers by listing it on Zillow.

    Learn how to do it

    Sell it yourself

    Take full control of how buyers see your home on Zillow by listing For Sale by Owner (FSBO).

    List your home

    What's special

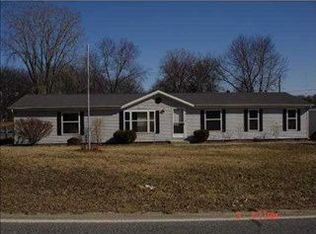
    ENTERTAINERS PARADISE, RARE FIND IN PENN SCHOOLS! Dreaming of beautiful hot summer days by the pool with friends and family? Here is your chance to make it happen. This house is a lot bigger than it looks with over 4,000 sqft of living space sitting on 1.5 acres of beautifully manicured landscaping. It offers a spacious kitchen equipped with newer stainless steel gas range/stove, very large island and storage galore with tons of cabinet space. You will be wowed by the size of the crisp freshly painted master suite and walk-in closet; also featuring a patio door leading to deck overlooking the beautiful inground pool. Total of 3 bedrooms on main level and an additional 4th bedroom on lower lever with egress windows. Walkout basement doubles the living space with 2 family rooms, bar area, laundry/hobby room, full bath and workout room. Some summer time exterior photos have been added to ensure Buyers can see the stunning pool area, immaculate landscaping and sand volleyball court . Special Features include: Heated inground Pool (30,000 gal, 8 1/2" deep), composite decking, Pool House/Cabana remodeled in 2018 and it includes a natural gas grill, bath house with hot water outdoor shower, competition level sand volleyball court with lights, fenced backyard, heated attached garage, additional detached 3 car garage, shed/single car garage, 2 HVAC systems, 2 water heaters (1 for original house and 1 for addition). This house has so much to offer, call for your appointment today!

    This property is not currently displayed as for sale or rent on Zillow. This may be different from what's on other websites or public sources.
    Facts & features

    Interior

    Bedrooms & bathrooms
    • Bedrooms: 4
    • Bathrooms: 4
    • Full bathrooms: 3
    • 1/2 bathrooms: 1
    • Main level bathrooms: 3
    Heating
    • Forced air, Gas
    Cooling
    • Central
    Appliances
    • Included: Dishwasher, Dryer, Range / Oven, Refrigerator, Washer
    • Laundry: Lower Level
    Features
    • Kitchen Island, Tub/Shower Combination, Main Level Bedroom Suite
    • Flooring: Tile, Carpet, Laminate, Linoleum / Vinyl
    • Basement: Finished
    • Attic: Pull Down Stairs, Storage
    • Has fireplace: Yes
    • Fireplace features: masonry
    Interior area
    • Structure area source: Appraiser
    • Total interior livable area: 4,058 sqft
    • Finished area below ground: 2029

    Property

    Parking
    • Parking features: Garage - Attached
    Features
    • Patio & porch: Deck Open, Patio Open, Patio Covered
    • Exterior features: Vinyl
    • Pool features: In Ground
    • Fencing: Wood
    Lot
    • Size: 1.53 Acres
    • Features: 0-2.9999
    Details
    • Additional structures: Shed(s), Second Garage
    • Parcel number: 711005280005000031

    Construction

    Type & style
    • Home type: SingleFamily
    • Architectural style: Ranch, One Story
    Materials
    • masonry
    • Foundation: Slab
    • Roof: Asphalt
    Condition
    • Year built: 1962

    Utilities & green energy

    • Gas: Gas
    • Sewer: Septic Tank
    • Water: City

    Community & HOA

    Location
    • Region: Osceola

    Financial & listing details

    • Price per square foot: $103/sqft
    • Tax assessed value: $386,900
    • Annual tax amount: $2,887

    Price history

    DateEventPrice
    3/2/2020Sold$275,000$68/sqft
    Source: Agent Provided Report a problem
    1/9/2020Listed for sale$275,000$68/sqft
    Source: Coldwell Banker The Real Estate Group #202000875 Report a problem

    Public tax history

    YearProperty taxesTax assessment
    2025$2,887 +14.5%$386,900 +21.7%
    2024$2,521 -12.6%$317,800 +6%
    2023$2,885 +66.7%$299,800 -2.2%
    2022$1,731 +20.8%$306,400 +59.5%
    2021$1,433 -1.7%$192,100 +22.2%
    2020$1,458 +2.2%$157,200 -0.3%
    2019$1,427 +18.3%$157,700 -1.4%
    2018$1,206 -1.4%$160,000 +18.3%
    2017$1,223 +0.3%$135,300 -0.1%
    2016$1,220 -3.8%$135,500 +2%
    2014$1,267 -9.1%$132,900 -0.2%
    2013$1,394 -1.8%$133,200 -6.7%
    2012$1,421 -12.5%$142,800 -13.4%
    2011$1,624 +6.3%$164,900
    2010$1,527 -0.5%$164,900
    2009$1,535 $164,900
    Find assessor info on the county website

    Neighborhood: 46561

    Nearby schools

    GreatSchools rating
    Schools provided by the listing agent
    • Elementary: Bittersweet
    • Middle: Schmucker
    • High: Penn
    • District: Penn-Harris-Madison School Corp.

    Source: The MLS. This data may not be complete. We recommend contacting the local school district to confirm school assignments for this home.

    Get pre-qualified for a loan
    At Zillow Home Loans, we can pre-qualify you in as little as 5 minutes with no impact to your credit score.

    An equal housing lender. NMLS #10287.
