RARE OPPORTUNITY to own a home in SOUGHT AFTER BRENTON COVE with LAKE AUDUBON ACCESS!! OVER 75K in Upgrades in the last 3 yrs. to include GOURMET KITCHEN W/ QUARTZ COUNTERTOPS, TRENDY BACKSPLASH (2021), SPA Like Master Bathroom with Deep soaking tub, walk in shower (2020), his & her vanities and skylight, Bathroom Updates, Gas Fireplace, ROOF (2021) TREX COMPOSITE DECKING (2021), Gleaming Oak Hardwood Floors on the main level, BRAND NEW LVP ON LOWER LEVEL (2023). This home has so much to offer with its bright open floor plan, room to spread out across 3 Levels. From the lower level you can walk in from the garage or front door to an open space that is currently used as a home fitness area, in addition to an additional room that is an office but is currently being used as a bedroom. Moving up you will see that spacious main level that flows smoothly from the KITCHEN with much wanted counter space, UNIQUE AND LUXURIOUS COPPER KITCHEN SINK & HOOD VENT, and a large island that provides additional seating & counter space. Off of the Kitchen, the French Doors leading out to the private deck makes entertaining guests a breeze, Sit around the fireplace and enjoy a SERENE LIKE SETTING. Leading upstairs, the Luxury Master W/Vaulted Ceilings WALK IN CLOSET, En Suite Bathroom and 2 additional bedrooms with Full bath and Laundry has everything you need to feel at home. LOCATION is the Key, Community Dock with Lake ACCESS though the neighborhood.2 Kayaks Included, ACCESS TO ANY OF THE 15 RESTON POOLS AND MULTIPLE TENNIS CTS. Close to METRO, W&OD trail, shopping and commuter routes. RECREATIONAL ENTHUSIASTS PARADISE!!! COME GET THIS HOME TODAY!!!
Sold for $800,000
$800,000
11195 Square Sail Ct, Reston, VA 20191
3beds
2,644sqft
Townhouse
Built in 1999
1,732 Square Feet Lot
$883,300 Zestimate®
$303/sqft
$3,892 Estimated rent
Home value
$883,300
$839,000 - $927,000
$3,892/mo
Zestimate® history
Owner options
List your home for rent
$3,892/mo
Rent Zestimate®
Find your next renter with Zillow Rental Manager. Plus, with online applications, you can quickly screen prospective tenants – for free.
$3,892/mo
Rent Zestimate®
Refinance and save
$5,234/mo
Est. payment
Refinancing to a lower rate could help reduce your monthly payments and save thousands over the life of the loan.
$5,234/mo
Est. payment
Explore your selling options
Work with a Zillow partner agent
Leverage their expertise and Zillow's premium Showcase listings to get your home seen by more buyers.
Get startedList with your own agent
Get your home in front of millions of buyers by listing it on Zillow.
Learn how to do itSell it yourself
Take full control of how buyers see your home on Zillow by listing For Sale by Owner (FSBO).
List your homeWhat's special
Zillow last checked:
Listing updated:
Listed by:
Nicholas DeGarmo 703-559-9308,
Coldwell Banker Realty
Bought with:
Lindsey Hagen, 0225223311
Compass
Source: Bright MLS,MLS#: VAFX2142352
Facts & features
Interior
Bedrooms & bathrooms
- Bedrooms: 3
- Bathrooms: 4
- Full bathrooms: 2
- 1/2 bathrooms: 2
- Main level bathrooms: 1
Basement
- Description: Percent Finished: 100.0
- Area: 0
Heating
- Forced Air, Zoned, Natural Gas
Cooling
- Ceiling Fan(s), Central Air, Zoned, Electric
Appliances
- Included: Microwave, Exhaust Fan, Oven/Range - Gas, Refrigerator, Stainless Steel Appliance(s), Washer, Water Heater, Dryer, Oven, Gas Water Heater
- Laundry: Upper Level
Features
- Breakfast Area, Ceiling Fan(s), Chair Railings, Crown Molding, Dining Area, Double/Dual Staircase, Family Room Off Kitchen, Open Floorplan, Kitchen - Gourmet, Kitchen - Table Space, Primary Bath(s), Recessed Lighting, Soaking Tub, Bathroom - Stall Shower, Bathroom - Tub Shower, Walk-In Closet(s), Kitchen Island, Pantry, 9'+ Ceilings
- Flooring: Hardwood, Carpet, Ceramic Tile, Wood
- Doors: French Doors
- Windows: Skylight(s)
- Basement: Full,Garage Access,Walk-Out Access,Windows,Finished
- Number of fireplaces: 1
- Fireplace features: Gas/Propane, Mantel(s)
Interior area
- Total structure area: 2,644
- Total interior livable area: 2,644 sqft
- Finished area above ground: 2,644
- Finished area below ground: 0
Property
Parking
- Total spaces: 2
- Parking features: Garage Faces Front, Garage Door Opener, Electric Vehicle Charging Station(s), Driveway, Attached
- Attached garage spaces: 1
- Uncovered spaces: 1
Accessibility
- Accessibility features: 2+ Access Exits
Features
- Levels: Three
- Stories: 3
- Patio & porch: Deck, Patio
- Exterior features: Bump-outs, Sidewalks
- Pool features: Community
- Has view: Yes
- View description: Garden, Trees/Woods
- Waterfront features: Canoe/Kayak, Fishing Allowed, Limited hours of Personal Watercraft Operation (PWC), Personal Watercraft (PWC), Private Access, Sail, Boat - Length Limit, Boat - Powered, Lake
- Body of water: Lake Audubon
Lot
- Size: 1,732 Square Feet
- Features: Backs - Open Common Area, Backs to Trees, Cul-De-Sac, Level
Details
- Additional structures: Above Grade, Below Grade
- Parcel number: 0271 07030037
- Zoning: 370
- Special conditions: Standard
Construction
Type & style
- Home type: Townhouse
- Architectural style: Colonial
- Property subtype: Townhouse
Materials
- Cedar
- Foundation: Slab
- Roof: Shingle,Asphalt
Condition
- Excellent
- New construction: No
- Year built: 1999
Details
- Builder model: Ashford
Utilities & green energy
- Sewer: Public Sewer
- Water: Public
Community & HOA
Community
- Security: Security System
- Subdivision: Brenton Cove
HOA
- Has HOA: Yes
- Amenities included: Bike Trail, Clubhouse, Common Grounds, Jogging Path, Lake, Mooring Area, Pier/Dock, Picnic Area, Pool
- Services included: Common Area Maintenance, Management, Pool(s), Recreation Facility, Snow Removal, Trash
- HOA fee: $175 monthly
- HOA name: BRENTON COVE / SENRTY MGMT
Location
- Region: Reston
Financial & listing details
- Price per square foot: $303/sqft
- Tax assessed value: $676,870
- Annual tax amount: $8,058
- Date on market: 8/15/2023
- Listing agreement: Exclusive Right To Sell
- Ownership: Fee Simple
- Road surface type: Black Top
Price history
| Date | Event | Price |
|---|---|---|
| 8/31/2023 | Sold | $800,000+0%$303/sqft |
Source:  Bright MLS #VAFX2142352 Report a problem Bright MLS #VAFX2142352 Report a problem | ||
| 6/17/2022 | Listing removed | -- |
Source:  Long & Foster Broker Feed Report a problem Long & Foster Broker Feed Report a problem | ||
| 5/25/2022 | Listed for sale | $799,999+18.5%$303/sqft |
Source: Bright MLS #VAFX2068992 Report a problem | ||
| 8/1/2019 | Sold | $675,000$255/sqft |
Source: Public Record Report a problem | ||
| 7/9/2019 | Pending sale | $675,000$255/sqft |
Source: Coldwell Banker Residential Brokerage - Leesburg #VAFX1071630 Report a problem | ||
| 6/19/2019 | Listed for sale | $675,000+17.4%$255/sqft |
Source: Coldwell Banker Residential Brokerage #VAFX1071630 Report a problem | ||
| 8/24/2012 | Sold | $575,000$217/sqft |
Source: Public Record Report a problem | ||
| 7/19/2012 | Listed for sale | $575,000+35.3%$217/sqft |
Source: Coldwell Banker Residential Brokerage - Reston Town Center #FX7887832 Report a problem | ||
| 3/3/2004 | Sold | $425,000+54.8%$161/sqft |
Source: Public Record Report a problem | ||
| 10/1/1999 | Sold | $274,531$104/sqft |
Source: Public Record Report a problem | ||
Public tax history
| Year | Property taxes | Tax assessment |
|---|---|---|
| 2025 | $9,817 +9.8% | $816,020 +10.1% |
| 2024 | $8,937 | $741,360 +9.5% |
| 2023 | -- | $676,870 +6.5% |
| 2022 | $7,565 | $635,420 -4.7% |
| 2021 | -- | $666,620 +10% |
| 2020 | $7,457 +0.2% | $606,030 +0.2% |
| 2019 | $7,445 -2.2% | $605,030 -2.2% |
| 2018 | $7,615 +7.2% | $618,820 +5.3% |
| 2017 | $7,102 -0.6% | $587,920 -0.8% |
| 2016 | $7,144 +6% | $592,650 +2.2% |
| 2015 | $6,743 +0.2% | $579,760 |
| 2014 | $6,728 | $579,760 +12.6% |
| 2013 | -- | $514,710 +4.7% |
| 2012 | -- | $491,650 +6.4% |
| 2011 | -- | $462,010 +2.9% |
| 2010 | -- | $448,930 -3.2% |
| 2009 | -- | $463,660 -8.8% |
| 2008 | -- | $508,480 -3.5% |
| 2007 | -- | $526,930 +66.4% |
| 2003 | -- | $316,635 +3% |
| 2002 | -- | $307,415 +17.7% |
| 2001 | -- | $261,185 |
Find assessor info on the county website
Neighborhood: South Lakes Dr - Soapstone Dr
Nearby homes
- $842,9003 bd4 ba2.7k sqft11193 Square Sail Ct, Reston, VA 20191Off Market

- $887,8003 bd3 ba2k sqft11197 Square Sail Ct, Reston, VA 20191Off Market
- $816,4003 bd3 ba2.1k sqft11191 Square Sail Ct, Reston, VA 20191Off Market
- $928,1003 bd3 ba2.1k sqft2560 Brenton Point Dr, Reston, VA 20191Off Market
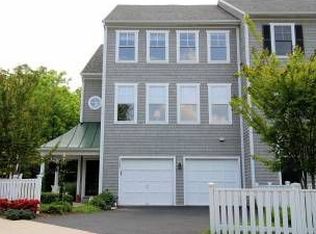
- $912,0004 bd3 ba2k sqft2554 Brenton Point Dr, Reston, VA 20191Off Market
- $884,6004 bd3 ba1.9k sqft2552 Brenton Point Dr, Reston, VA 20191Off Market
- $865,3003 bd4 ba2.6k sqft2550 Brenton Point Dr, Reston, VA 20191Off Market
- $962,1003 bd4 ba2.8k sqft11135 Little Compton Dr, Reston, VA 20191Off Market
Nearby schools
GreatSchools rating
- 7/10Terraset Elementary SchoolGrades: PK-6Distance: 0.7 mi
- 7/10Hughes Middle SchoolGrades: 7-8Distance: 0.4 mi
- 4/10South Lakes High SchoolGrades: 9-12Distance: 0.5 mi
Schools provided by the listing agent
- High: South Lakes
- District: Fairfax County Public Schools
Source: Bright MLS. This data may not be complete. We recommend contacting the local school district to confirm school assignments for this home.
Get a cash offer in 3 minutes
Find out how much your home could sell for in as little as 3 minutes with a no-obligation cash offer.
Estimated market value
$883,300
Get a cash offer in 3 minutes
Find out how much your home could sell for in as little as 3 minutes with a no-obligation cash offer.
Estimated market value
$883,300
- Virginia
- Fairfax County
- Reston
- 20191
- South Lakes Dr - Soapstone Dr
- 11195 Square Sail Ct
Nearby cities
Nearby neighborhoods
Nearby zip codes
Other Reston Topics
