Skip main navigation
Sold for $409,900
  • Listed by: Coldwell Banker Home Source • April Love • Contact: 760-403-3178
    Bought with: RE/MAX MASTERS REALTY
    $409,900

    11196 Camden St, Apple Valley, CA 92308

    2beds
    1,632sqft
    Single Family Residence
    Built in 2014
    5,664 Square Feet Lot
    $403,300 Zestimate®
    $251/sqft
    $2,187 Estimated rent

    Home value

    $403,300

    $371,000 - $440,000

    $2,187/mo

    Zestimate® history
    Loading
    Loading...

    Owner options

    List your home for rent

    $2,187/mo

    Rent Zestimate®

    Find your next renter with Zillow Rental Manager. Plus, with online applications, you can quickly screen prospective tenants – for free.

    Learn more

    $2,187/mo

    Rent Zestimate®

    Refinance and save

    $2,854/mo

    Est. payment

    Refinancing to a lower rate could help reduce your monthly payments and save thousands over the life of the loan.

    See today's rates

    $2,854/mo

    Est. payment

    Explore your selling options

    Work with a Zillow partner agent

    Leverage their expertise and Zillow's premium Showcase listings to get your home seen by more buyers.

    Get started

    List with your own agent

    Get your home in front of millions of buyers by listing it on Zillow.

    Learn how to do it

    Sell it yourself

    Take full control of how buyers see your home on Zillow by listing For Sale by Owner (FSBO).

    List your home

    What's special

    Zen oasisStylish islandLarge step-in closetPendant lightingTranquil escapeLuxurious soaking tubHigh ceilings
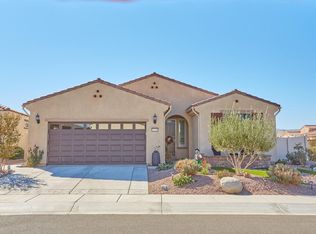
    *** Stunning Del Webb home in Solera's Age Restricted Adult Community!*** This impeccable residence boasts a modern design updated with fresh paint in trendy colors, updated light fixtures and a customized living room wall with a striking aesthetic appeal of clean lines and floating cabinetry. Home features high ceilings and a spacious 1632 sq. ft. open floor plan, creating an inviting since of space. Home is meticulously maintained inside and out so upon entry you'll discover a turnkey home that's ready for immediate move-in! With 2 bedrooms, 2 bathrooms, and an additional office space the possibilities of use of space are left for your creative touches. The heart of this home is its oversized open kitchen, complete with a stylish island, pendant lighting, granite countertops, and ample cabinet space. Whether you're a culinary enthusiast or simply love to entertain, this kitchen is sure to impress. The master bedroom is a true retreat, featuring a master bath with dual sinks, a large step-in closet, a luxurious soaking tub, and a walk-in shower. Step outside into your own Zen oasis with a covered patio, perfect for enjoying the serene outdoor atmosphere. The backyard is a tranquil escape, providing a peaceful retreat after a long day. The Solera community offers an abundance of amenities, including a beautiful club house, tennis and pickleball courts, refreshing pools, and a recreational and a fully equipped fitness center. Schedule your private showing today and make this beautiful house your home, where modern elegance meets comfort in a vibrant community offering a host of amenities for a truly enjoyable living experience. Don't miss out on this exceptional living experience- schedule your private showing today. All information deemed reliable but not verified.

    Zillow last checked:

    Listing updated:

    Listed by:

    April Love DRE #01244953 7604033178,

    Coldwell Banker Home Source,

    Tuesday Nickels DRE #02005375 760-887-4851,

    Coldwell Banker Home Source

    Bought with:

    Omar Mayorga, DRE #02129366

    RE/MAX MASTERS REALTY

    Source: CRMLS,MLS#: HD24210051MLS LogoOriginating MLS: California Regional MLS

    Facts & features

    Interior

    Bedrooms & bathrooms
    • Bedrooms: 2
    • Bathrooms: 2
    • Full bathrooms: 2
    • Main level bathrooms: 2
    • Main level bedrooms: 2
    Rooms
    • Room types: Bonus Room, Bedroom, Foyer, Kitchen, Laundry, Living Room, Primary Bathroom, Primary Bedroom, Other, Pantry
    Bedroom
    • Features: All Bedrooms Down
    Bathroom
    • Features: Bathroom Exhaust Fan, Bathtub, Closet, Dual Sinks, Separate Shower, Walk-In Shower
    Kitchen
    • Features: Granite Counters, Kitchen Island, Kitchen/Family Room Combo, Walk-In Pantry
    Other
    • Features: Walk-In Closet(s)
    Pantry
    • Features: Walk-In Pantry
    Heating
    • Central
    Cooling
    • Central Air
    Appliances
    • Included: Dishwasher, Disposal
    • Laundry: Laundry Room
    Features
    • All Bedrooms Down, Entrance Foyer, Walk-In Pantry, Walk-In Closet(s)
    • Flooring: Carpet
    • Windows: Double Pane Windows, Plantation Shutters
    • Has fireplace: No
    • Fireplace features: None
    • Common walls with other units/homes: No Common Walls
    Interior area
    • Total interior livable area: 1,632 sqft

    Property

    Parking
    • Total spaces: 2
    • Parking features: Garage Faces Front
    • Attached garage spaces: 2
    Features
    • Levels: One
    • Stories: 1
    • Entry location: front
    • Pool features: Community, Filtered, In Ground, Association
    • Has view: Yes
    • View description: Mountain(s)
    Lot
    • Size: 5,664 Square Feet
    • Features: 0-1 Unit/Acre
    Details
    • Parcel number: 0399391380000
    • Special conditions: Trust

    Construction

    Type & style
    • Home type: SingleFamily
    • Property subtype: Single Family Residence
    Condition
    • New construction: No
    • Year built: 2014
    Details
    • Builder name: Pulte

    Utilities & green energy

    • Electric: Standard
    • Sewer: Sewer Tap Paid
    • Water: Private
    • Utilities for property: Electricity Connected, Natural Gas Connected, Sewer Connected, Water Connected

    Community & HOA

    Community
    • Features: Biking, Curbs, Street Lights, Sidewalks, Gated, Pool
    • Security: Carbon Monoxide Detector(s), Gated Community, Gated with Attendant, Smoke Detector(s)
    • Senior community: Yes
    HOA
    • Has HOA: Yes
    • Amenities included: Bocce Court, Billiard Room, Clubhouse, Fitness Center, Fire Pit, Maintenance Grounds, Game Room, Meeting Room, Management, Outdoor Cooking Area, Pickleball, Pool, Recreation Room, Spa/Hot Tub, Security
    • HOA fee: $254 monthly
    • HOA name: Solera
    • HOA phone: 760-247-0724
    Location
    • Region: Apple Valley

    Financial & listing details

    • Price per square foot: $251/sqft
    • Tax assessed value: $224,482
    • Annual tax amount: $2,591
    • Date on market: 10/11/2024
    • Cumulative days on market: 26 days
    • Listing terms: Cash to New Loan,Conventional,FHA,VA Loan

    Price history

    DateEventPrice
    12/6/2024Sold$409,900$251/sqft
    Source: CRMLS #HD24210051 Report a problem
    11/15/2024Contingent$409,900$251/sqft
    Source: CRMLS #HD24210051 Report a problem
    11/6/2024Listed for sale$409,900+83.4%$251/sqft
    Source: CRMLS #HD24210051 Report a problem
    9/5/2014Sold$223,500$137/sqft
    Source: Public Record Report a problem

    Public tax history

    YearProperty taxesTax assessment
    2025$2,591 -12.9%$224,482 -14.8%
    2024$2,973 +1%$263,347 +2%
    2023$2,945 +1.6%$258,183 +2%
    2022$2,899 +2.4%$253,121 +2%
    2021$2,831 0%$248,158 +1%
    2020$2,832 +1.9%$245,613 +2%
    2019$2,779 +2.6%$240,797 +2%
    2018$2,709 +1.4%$236,075 +2%
    2017$2,670 $231,446 +2%
    2016$2,670 +4.1%$226,908 +1.5%
    2015$2,566 $223,500
    Find assessor info on the county website

    Neighborhood: 92308

    Nearby schools

    GreatSchools rating
    Get a cash offer in 3 minutes
    Find out how much your home could sell for in as little as 3 minutes with a no-obligation cash offer.
    Estimated market value
    $403,300
    Get a cash offer in 3 minutes
    Find out how much your home could sell for in as little as 3 minutes with a no-obligation cash offer.
    Estimated market value
    $403,300