Skip main navigation
For sale
  • $309,900

    11196 Gopher Dr, Waynesboro, PA 17268

    3beds
    1,732sqft
    : 
    Loading
    Get pre-qualified
    Single Family Residence
    Built in 2019
    5,227 Square Feet Lot
    $307,200 Zestimate®
    $179/sqft
    $27/mo HOA

    What's special

    Basketball courtResort-style poolBosch dishwasherBeach volleyball courtEnergy-efficient lg inverter refrigeratorBreakfast barRecessed lighting
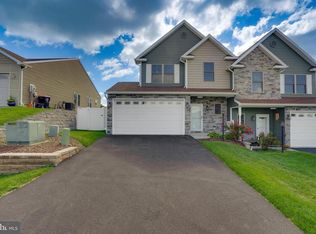
    Professional Photos Soon! Immaculate Home--Steps From the Best of Farmspring Estates Location doesn't get better than this. This immaculate 2019-built duplex sits just over 100 feet from the community park — and that park delivers: a resort-style pool, clubhouse, beach volleyball court, playground, and basketball court, all practically in your backyard. Out back, a private 13×13 patio frames an incredible view of South Mountain — the perfect setting for morning coffee and quiet sunrises. The fenced back yard gives your furbabies room to roam, and the peaceful, private feel will surprise you. Step inside and the open-concept kitchen and living room set the tone. The kitchen stuns with over 20 feet of granite countertops, a breakfast bar, an abundance of cabinetry with pull-out shelves, pot & pan drawers, and two glass display cabinets. Stainless appliances including an energy-efficient LG Inverter refrigerator and a Bosch dishwasher. Crown molding and chair rail carry a refined that finish. However, the primary suite earns equal billing. A trayed ceiling, a massive L-shaped walk-in closet, and a spa-like bath with double vanity and walk-in shower make this retreat feel like it belongs in a home twice the price. Two additional bedrooms share a well-appointed guest bath with tub and shower — comfortable and ready for company. Recessed lighting, a Trane heat pump, and 1,732 sq ft of move-in-ready space complete the picture. Minutes to Waynesboro's best shopping, with an easy commute to Frederick, Baltimore, and DC. Schedule your private tour today.
    16 days
    |
    543
    |
    34
    |

    Likely to sell faster than

    Zillow last checked:

    Listing updated:

    Listed by:

    Jay Starr 717-658-0177,

    RE/MAX 1st Advantage (717) 591-5555,

    Listing Team: The Jay Starr Team

    Source: Bright MLS,MLS#: PAFL2035490MLS Logo

    Loading...

      Facts & features

      Interior

      Bedrooms & bathrooms
      • Bedrooms: 3
      • Bathrooms: 3
      • Full bathrooms: 2
      • 1/2 bathrooms: 1
      • Main level bathrooms: 1
      Rooms
      • Room types: Living Room, Primary Bedroom, Bedroom 2, Bedroom 3, Kitchen, Bathroom 2, Primary Bathroom, Half Bath
      Primary bedroom
      • Features: Bathroom - Walk-In Shower, Double Sink, Flooring - Carpet, Ceiling Fan(s), Walk-In Closet(s), Window Treatments
      • Level: Upper
      • Area: 192 Square Feet
      • Dimensions: 12 X 16
      Bedroom 2
      • Features: Flooring - Carpet
      • Level: Upper
      • Area: 140 Square Feet
      • Dimensions: 10 X 14
      Bedroom 3
      • Features: Flooring - Carpet
      • Level: Upper
      • Area: 180 Square Feet
      • Dimensions: 10 X 18
      Primary bathroom
      • Features: Double Sink, Bathroom - Walk-In Shower
      • Level: Upper
      • Area: 72 Square Feet
      • Dimensions: 8 X 9
      Bathroom 2
      • Features: Bathroom - Tub Shower
      • Level: Upper
      Half bath
      • Level: Main
      Kitchen
      • Features: Breakfast Bar, Chair Rail, Granite Counters, Crown Molding, Dining Area, Flooring - Luxury Vinyl Plank, Eat-in Kitchen, Kitchen - Electric Cooking, Recessed Lighting, Pantry, Window Treatments
      • Level: Main
      • Area: 273 Square Feet
      • Dimensions: 13 X 21
      Living room
      • Features: Flooring - Carpet
      • Level: Main
      • Area: 273 Square Feet
      • Dimensions: 13 X 21
      Heating
      • Heat Pump, Electric
      Cooling
      • Central Air, Electric
      Appliances
      • Included: Microwave, Built-In Range, Dishwasher, Disposal, Dryer, Energy Efficient Appliances, Ice Maker, Self Cleaning Oven, Oven/Range - Electric, Stainless Steel Appliance(s), Refrigerator, Washer, Electric Water Heater
      Features
      • Tray Ceiling(s), Dry Wall
      • Flooring: Carpet, Luxury Vinyl, Vinyl
      • Doors: Insulated, Sliding Glass
      • Windows: Double Hung, Double Pane Windows, Energy Efficient, Insulated Windows, Vinyl Clad
      • Has basement: No
      • Has fireplace: No
      Interior area
      • Total structure area: 2,131
      • Total interior livable area: 1,732 sqft
      • Finished area above ground: 1,732

      Property

      Parking
      • Total spaces: 4
      • Parking features: Garage Faces Front, Driveway, Attached
      • Attached garage spaces: 2
      • Uncovered spaces: 2
      Accessibility
      • Accessibility features: None
      Features
      • Levels: Two
      • Stories: 2
      • Patio & porch: Patio, Porch
      • Pool features: Community
      • Fencing: Partial,Back Yard,Wrought Iron
      • Has view: Yes
      • View description: Mountain(s)
      Lot
      • Size: 5,227 Square Feet
      • Features: Rear Yard
      Details
      • Additional structures: Above Grade
      • Parcel number: 230Q07F130.000000
      • Zoning: RESIDENTIAL
      • Special conditions: Standard

      Construction

      Type & style
      • Home type: SingleFamily
      • Architectural style: Colonial
      • Property subtype: Single Family Residence
      • Attached to another structure: Yes
      Materials
      • Stone, Vinyl Siding
      • Foundation: Slab
      • Roof: Architectural Shingle
      Condition
      • Excellent
      • New construction: No
      • Year built: 2019

      Utilities & green energy

      • Electric: 200+ Amp Service
      • Sewer: Public Sewer
      • Water: Public
      • Utilities for property: Cable Connected, Underground Utilities

      Community & HOA

      Community
      • Features: Pool
      • Subdivision: Farmspring Estates
      HOA
      • Has HOA: Yes
      • Amenities included: Basketball Court, Clubhouse, Pool, Volleyball Courts
      • Services included: Common Area Maintenance, Pool(s)
      • HOA fee: $325 annually
      • HOA name: FARMSPRING ESTATES
      Location
      • Region: Waynesboro
      • Municipality: WASHINGTON TWP

      Financial & listing details

      • Price per square foot: $179/sqft
      • Tax assessed value: $21,850
      • Annual tax amount: $3,356
      • Date on market: 6/19/2026
      • Listing agreement: Exclusive Right To Sell
      • Ownership: Fee Simple

        Estimated market value

        $307,200

        $292,000 - $323,000

        $2,096/mo

        Price history

        DateEventPrice
        6/19/2026Listed for sale$309,900$179/sqft
        Source: Bright MLS #PAFL2035490 Report a problem

        Public tax history

        YearProperty taxesTax assessment
        2024$3,356 +6.2%$21,850
        2023$3,162 +3.1%$21,850
        2022$3,068 +2.9%$21,850
        2021$2,981 $21,850

        Find assessor info on the county website

        Monthly payment

        Est. payment

        Payment breakdown

        Explore the cost of this home by adjusting the details. Changes won't be saved.
        All calculations are estimates and provided by Zillow, Inc. for informational purposes only. Actual amounts may vary.
        HOA fees may include property taxes on listings classified as Co-Ops. Contact the listing agent and/or owner for fee details.
        Mortgage interest rates are dependent on a number of factors, including credit score, down payment, and repayment length. Interest rate data provided by Zillow Group Marketplace, Inc. as of 1/1/1970 from various mortgage lenders with which we have lead or other similar arrangements; the Estimated Payment is an average of those rates.
        See how much you could borrow to make a competitive offer.

        Climate risks

        Neighborhood: 17268

        Getting around

        0 / 100
        Car-Dependent
        16 / 100
        Somewhat Bikeable

        Nearby schools

        GreatSchools rating
        Schools provided by the listing agent
        • District: Waynesboro Area

        Source: Bright MLS. This data may not be complete. We recommend contacting the local school district to confirm school assignments for this home.

        A local agent can set up tours, give advice and negotiate with sellers.

        A local lender can help you make sure your offer is ready when you are.

        Browse local experts

        Similar homes

        Skip to the end of the carouselSkip to the beginning of the carousel