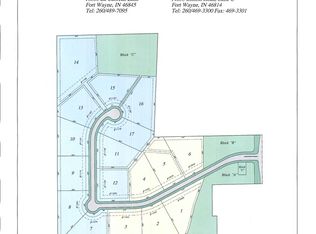
Welcome to your dream home built by Hamed Homes in 2022. Move into the perfect blend of luxury and functionality with peace of mind. Comparable to any home in Architectural Digest, this symphony of elegance and comfort was meticulously crafted offering Hallmark Balboa Oak Hardwood flooring, artistic built-ins, and solid wood doors with superb hardware throughout. Nestled on a 1.24 acre private cul-de-sac surrounded by trees for a serene backyard oasis in prestigious Estates on Homestead this truly better than new residence has the extensive landscaping complete, whole house integrated Control 4 technology by Redfli Electronics that is easy to use, and more. Note the unparalleled amenities; heated outdoor patio with built-in grill center, outdoor TV, and hot tub just steps from the 2500 square foot turf playground and putting green. Entertain easily between walkout LL bar and sprawling deck with eastern exposure. A grand front porch welcomes you and your guests to open concept living with the perfect amount of separation for entertaining and daily family living. A spacious great room seamlessly merges with the culinary paradise in a kitchen boasting a 12-foot island, ample cabinetry, Sub- Zero and Wolf appliances, coffee/wine bar equipped with a built-in Miele coffee maker, warming drawer, and Sub-Zero wine cooler, and butler's pantry with numerous other amenities. A private spa-like primary suite offers a heated floor, soaking tub, separate vanity area, and another flex space perfect for your hobby room, library, or nursery. Additional bedroom suites ensure privacy for all. Why wait on the construction process when you can move into immediate luxury now? There are additional rooms that are not listed in the room dimensions section, please see the attached floor plans.
Closed
Zillow last checked:
Listing updated:
Bought with:
Craig Foltz, RB14033289
ERA Crossroads
Source: IRMLS,MLS#: 202416000
Price history
| Date | Event | Price |
|---|---|---|
| 8/5/2024 | Sold | $2,235,000-10.6% |
Source:  IRMLS #202416000 Report a problem IRMLS #202416000 Report a problem | ||
| 7/21/2024 | Pending sale | $2,499,000 |
Source: IRMLS #202416000 Report a problem | ||
| 6/10/2024 | Price change | $2,499,000-10.4% |
Source: IRMLS #202416000 Report a problem | ||
| 5/9/2024 | Listed for sale | $2,790,000+1255% |
Source: IRMLS #202416000 Report a problem | ||
| 3/5/2018 | Listing removed | $205,900$21/sqft |
Source: North Eastern Group Realty #201638469 Report a problem | ||
| 2/23/2018 | Listed for sale | $205,900$21/sqft |
Source: North Eastern Group Realty #201638469 Report a problem | ||
Nearby homes

Sell for more on Zillow
Get a Zillow Showcase℠ listing at no additional cost and you could sell for .
$2,314,200
2% more
+$46,284
With Zillow Showcase(estimated)
$2,360,484
