Skip main navigation
Sold
  • Price Unknown

    11196 Marsh Wren Cir, Flint, TX 75762

    3beds
    2,846sqft
    Single Family Residence
    Built in 2007
    1.75 Acres Lot
    $562,500 Zestimate®
    $--/sqft
    $3,273 Estimated rent

    Home value

    $562,500

    $518,000 - $608,000

    $3,273/mo

    Zestimate® history
    Loading
    Loading...

    Owner options

    List your home for rent

    $3,273/mo

    Rent Zestimate®

    Find your next renter with Zillow Rental Manager. Plus, with online applications, you can quickly screen prospective tenants – for free.

    Learn more

    $3,273/mo

    Rent Zestimate®

    Refinance and save

    $1,080/mo

    Est. payment

    Refinancing to a lower rate could help reduce your monthly payments and save thousands over the life of the loan.

    See today's rates

    $1,080/mo

    Est. payment

    Explore your selling options

    Work with a Zillow partner agent

    Leverage their expertise and Zillow's premium Showcase listings to get your home seen by more buyers.

    Get started

    List with your own agent

    Get your home in front of millions of buyers by listing it on Zillow.

    Learn how to do it

    Sell it yourself

    Take full control of how buyers see your home on Zillow by listing For Sale by Owner (FSBO).

    List your home

    What's special

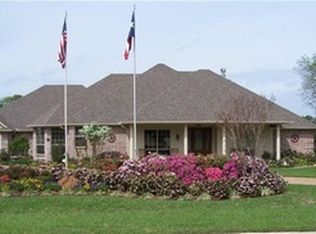
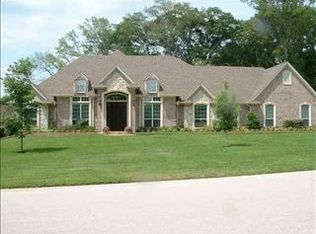
    Discover your sanctuary with this exquisite residence sitting on 1.75 acres of beautifully maintained land. This stunning 3-bedroom, 3-bathroom home, 3 car garage blends luxury and functionality. Step inside to find a well-thought-out split bedroom arrangement that provides privacy and comfort for everyone. Two dedicated home offices make remote work a breeze. Ideal for anyone seeking a serene retreat with ample space for work and leisure right at your fingertips. The heart of the home is graced with a cozy living area featuring a gas-log fireplace, perfect for quiet evenings or entertaining guests. Natural light floods the space through large windows that offer breathtaking views of the expansive backyard, where a private pond awaits. The spacious kitchen offers a gas cooktop, oven, microwave and warming drawer, along with a breakfast bar. Large primary suite offers double sinks, shower with two shower heads, jetted tub and large walk in closet. The outdoor living area features a built-in grill, pizza oven and fireplace, setting the scene for unforgettable gatherings with family and friends. This outdoor oasis invites you to engage in daily fishing or simply enjoy the serene presence of a delightful koi pond. In addition to the comforts of the main residence, the property boasts a two car garage and additional, insulated garage with workshop area, ensuring plenty of room for vehicles and additional storage. The large pond is spring fed and contains bass, catfish, perch and more. This home offers a rare opportunity to experience unparalleled tranquility with easy access to amenities, grocery stores, schools and restaurants. Don’t miss the chance to claim this unique property as your own.

    Zillow last checked:

    Listing updated:

    Listed by:

    Terri Durossette 903-571-3945,

    Coldwell Banker Apex - Tyler

    Bought with:

    Skylar Davis, TREC# 0670887

    Source: GTARMLS,MLS#: 25002762MLS Logo

    Facts & features

    Interior

    Bedrooms & bathrooms
    • Bedrooms: 3
    • Bathrooms: 3
    • Full bathrooms: 3
    Rooms
    • Room types: Office, Family Room, Utility Room, Library/Study, 1 Living Area
    Primary bedroom
    • Features: Master Bedroom Split
    Bathroom
    • Features: Double Lavatory, Walk-In Closet(s), Bar
    Dining room
    • Features: Den/Dining Combo
    Kitchen
    • Features: Kitchen/Eating Combo, Breakfast Bar
    Heating
    • Central/Gas, Zoned
    Cooling
    • Central Electric, Zoned-2, Ceiling Fan(s)
    Appliances
    • Included: Dishwasher, Disposal, Microwave, Electric Oven, Gas Cooktop, Gas Water Heater, 2 or more Water Heaters
    Features
    • Ceiling Fan(s)
    • Flooring: Carpet, Wood, Tile
    • Windows: Blinds
    • Has fireplace: Yes
    • Fireplace features: Gas Starter, Gas Log
    Interior area
    • Total structure area: 2,846
    • Total interior livable area: 2,846 sqft

    Property

    Parking
    • Total spaces: 3
    • Parking features: Garage Faces Side, Door w/Opener w/Controls, Workshop in Garage
    • Garage spaces: 3
    • Has uncovered spaces: Yes
    Features
    • Levels: One
    • Stories: 1
    • Patio & porch: Patio Open, Patio Covered
    • Exterior features: Sprinkler System, Gutter(s), Lighting
    • Pool features: None
    • Has spa: Yes
    • Spa features: Bath
    • Fencing: Partial
    • Waterfront features: Water/Lakefront
    Lot
    • Size: 1.75 Acres
    • Features: Irregular Lot
    Details
    • Additional structures: None
    • Parcel number: 127675000200012000
    • Special conditions: Homeowner's Assn Dues

    Construction

    Type & style
    • Home type: SingleFamily
    • Architectural style: Traditional
    • Property subtype: Single Family Residence
    Materials
    • Brick Veneer
    • Foundation: Slab
    • Roof: Composition,Other/See Remarks
    Condition
    • Year built: 2007

    Utilities & green energy

    • Sewer: Private Sewer
    • Water: Private, Company: Southern Utilities
    • Utilities for property: Underground Utilities, Cable Connected, DSL, Cable Internet, Cable Available

    Community & HOA

    Community
    • Features: Common Areas, Gated
    • Security: Security Lights
    • Subdivision: Forest Glen South
    HOA
    • Has HOA: Yes
    • HOA fee: $1,080 annually
    Location
    • Region: Flint

    Financial & listing details

    • Tax assessed value: $587,317
    • Annual tax amount: $5,373
    • Date on market: 9/17/2025
    • Listing terms: Conventional,Cash
    • Road surface type: Paved

    Price history

    DateEventPrice
    3/27/2025Sold--
    Source: GTARMLS #25002762 Report a problem
    3/1/2025Pending sale$569,900$200/sqft
    Source: GTARMLS #25002762 Report a problem
    2/23/2025Listed for sale$569,900$200/sqft
    Source: GTARMLS #25002762 Report a problem

    Public tax history

    YearProperty taxesTax assessment
    2024$5,373 -1.1%$587,317 -2.1%
    2023$5,434 -22.7%$600,120 +32.5%
    2022$7,031 -1.6%$452,905 +11%
    2021$7,145 +1%$407,906 +5.2%
    2020$7,077 -1.3%$387,797 +1.6%
    2019$7,167 -0.2%$381,795 +2.7%
    2018$7,184 +4.3%$371,781 +3.7%
    2017$6,888 +4.5%$358,430 +2.8%
    2016$6,594 -1.8%$348,682 +0.2%
    2015$6,717 $348,000
    2014$6,717 +0.3%--
    2013$6,695 +0.9%--
    2012$6,635 +0.4%--
    2011$6,608 --
    2010-- $348,000
    2009-- $348,000
    2008-- $348,000
    2007-- $348,000 +2220%
    2004-- $15,000
    2003-- $15,000
    2002-- $15,000 +36.4%
    2001-- $11,000
    Find assessor info on the county website

    Neighborhood: 75762

    Nearby schools

    GreatSchools rating
    Schools provided by the listing agent
    • Elementary: Owens
    • Middle: Three Lakes
    • High: Tyler Legacy

    Source: GTARMLS. This data may not be complete. We recommend contacting the local school district to confirm school assignments for this home.

    Sell for more on Zillow
    Get a Zillow Showcase℠ listing at no additional cost and you could sell for .
    $562,500
    2% more
    +$11,250
    With Zillow Showcase(estimated)
    $573,750