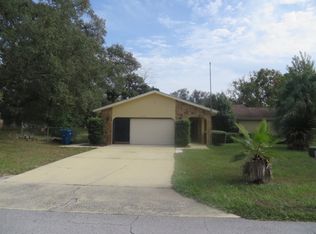
*UNDER CONTRACT!* ACCEPTING BACK UP OFFERS* NEW IMPROVED PRICING! Want a 3.25% interest rate? This home has an ASSUMABLE LOAN! Lovely two bedroom - two bath home. 2 LOTS! Park-like setting, in a quiet neighborhood. All major mechanicals have been done for you! Including Newer Roof - 2021, Newer Thermal Windows - 2021 w/ Lifetime Warranty, 2021 Solar Panels under warranty thru 2041, ensuring low month energy costs, Water System w/ Reverse/Osmosis in kitchen - 2021, New Air Conditioning System - 2023, New Dishwasher - 2026. With an open concept living room, dining and kitchen, this home just flows with functionality. The split bedroom design with the Primary bedroom on one side, boasting a huge walk-in closet and ensuite bath/shower. The 2nd bedroom offers double closet space and easy access to the bathtub/shower combo bathroom. Walking out the new sliding doors to the fully enclosed Florida room gives you that extra space to make a gaming room, extra living space or a true Florida room. The landscaping is beautifully done and this property is blessed with majestic southern oak trees offering a pleasant, scenic view from every window.
Sold for $260,600
Zillow last checked:
Listing updated:
Bought with:
Michael Bennett, JR, 3280818
PEOPLE'S TRUST REALTY
Source: Stellar MLS,MLS#: W7885628 Originating MLS: West Pasco
Originating MLS: West Pasco
Price history
| Date | Event | Price |
|---|---|---|
| 8/11/2026 | Listed for sale | $267,000+2.5%$245/sqft |
Source:  Stellar MLS #W7885628 Report a problem Stellar MLS #W7885628 Report a problem | ||
| 8/10/2026 | Sold | $260,600-2.4%$240/sqft |
Source: Stellar MLS #W7885628 Report a problem | ||
| 7/9/2026 | Contingent | $267,000$245/sqft |
Source: Stellar MLS #W7885628 Report a problem | ||
| 7/7/2026 | Price change | $267,000-1.1%$245/sqft |
Source: Stellar MLS #W7885628 Report a problem | ||
| 7/1/2026 | Price change | $269,999+3.8%$248/sqft |
Source: Stellar MLS #W7885628 Report a problem | ||
| 6/28/2026 | Price change | $260,000-5.5%$239/sqft |
Source: Stellar MLS #W7885628 Report a problem | ||
| 5/31/2026 | Price change | $275,000-3.5%$253/sqft |
Source: Stellar MLS #W7885628 Report a problem | ||
| 5/13/2026 | Listed for sale | $285,000+72.7%$262/sqft |
Source: Stellar MLS #W7885628 Report a problem | ||
| 5/24/2021 | Sold | $165,000+184.5%$152/sqft |
Source: Stellar MLS #U8120120 Report a problem | ||
| 4/23/1996 | Sold | $58,000$53/sqft |
Source: Public Record Report a problem | ||
Nearby homes
Get a cash offer in 3 minutes
Find out how much your home could sell for in as little as 3 minutes with a no-obligation cash offer.
Estimated market value
$260,600
