Serene Country Living on 5 Private Acres!
Discover the perfect blend of space and tranquility in this sprawling 4-bedroom, 2-bathroom ranch home. The main level welcomes you with a massive 24' Great Room and a functional kitchen-dining layout perfect for gatherings. Retreat to the fully finished lower level featuring a spacious family room, two additional bedrooms, and ample storage. Outdoor enthusiasts will love the 5-acre lot with medium tree coverage and a versatile detached pole building and additional storage shed—ideal for a workshop, hobby farm, or extra equipment. With a massive 30x28 attached garage and modern comforts throughout, this is the rural escape you’ve been looking for!
Active
$415,000
11197 608th Ave, Minnesota Lake, MN 56068
4beds
3,151sqft
:
Get pre-qualified$2,692/mo
Single Family
Built in 1975
5 Acres Lot
$410,900 Zestimate®
$132/sqft
$-- HOA
What's special
- 74 days |
- 324 |
- 5 |
Zillow last checked:
Listing updated:
Listed by:
Megan Sorensen 651-247-4612,
eXp Realty
Source: NorthstarMLS as distributed by MLS GRID,MLS#: 7068210
Facts & features
Interior
Bedrooms & bathrooms
- Bedrooms: 4
- Bathrooms: 2
- Full bathrooms: 1
- 3/4 bathrooms: 1
Bedroom
- Level: Main
- Area: 238 Square Feet
- Dimensions: 14x17
Bedroom 2
- Level: Main
- Area: 195 Square Feet
- Dimensions: 13x15
Bedroom 3
- Level: Lower
- Area: 120 Square Feet
- Dimensions: 10x12
Bedroom 4
- Level: Lower
- Area: 234 Square Feet
- Dimensions: 13x18
Bathroom
- Level: Main
- Area: 77 Square Feet
- Dimensions: 7x11
Bathroom
- Level: Lower
- Area: 42 Square Feet
- Dimensions: 7x6
Dining room
- Level: Main
- Area: 150 Square Feet
- Dimensions: 15x10
Family room
- Level: Lower
- Area: 512 Square Feet
- Dimensions: 16x32
Great room
- Level: Main
- Area: 475 Square Feet
- Dimensions: 25x19
Kitchen
- Level: Main
- Area: 174 Square Feet
- Dimensions: 14.5x12
Living room
- Level: Main
- Area: 330 Square Feet
- Dimensions: 15x22
Storage
- Level: Lower
- Area: 84 Square Feet
- Dimensions: 14x6
Heating
- Forced Air
Cooling
- Central Air
Features
- Basement: Block,Egress Window(s),Finished,Full,Sump Pump
- Number of fireplaces: 2
Interior area
- Total structure area: 3,376
- Total interior livable area: 3,151 sqft
- Finished area above ground: 2,176
- Finished area below ground: 975
Property
Parking
- Total spaces: 2
- Parking features: Attached
- Attached garage spaces: 2
- Details: Garage Dimensions (30x28)
Accessibility
- Accessibility features: None
Features
- Levels: One
- Stories: 1
Lot
- Size: 5 Acres
- Dimensions: 450 x 484
- Features: Tree Coverage - Medium
Details
- Additional structures: Pole Building, Workshop, Storage Shed
- Foundation area: 2176
- Parcel number: R342520400002
- Zoning description: Residential-Single Family
Construction
Type & style
- Home type: SingleFamily
- Property subtype: Single Family
Materials
- Frame
- Roof: Asphalt
Condition
- New construction: No
- Year built: 1975
Utilities & green energy
- Gas: Propane
- Sewer: Private Sewer
- Water: Private
Community & HOA
HOA
- Has HOA: No
Location
- Region: Minnesota Lake
Financial & listing details
- Price per square foot: $132/sqft
- Tax assessed value: $399,800
- Annual tax amount: $3,341
- Date on market: 5/9/2026
- Cumulative days on market: 189 days
Estimated market value
$410,900
$390,000 - $431,000
$2,395/mo
Price history
| Date | Event | Price |
|---|---|---|
| 5/21/2026 | Listed for sale | $415,000-8.8%$132/sqft |
Source:  NorthstarMLS as distributed by MLS GRID #7068210 Report a problem NorthstarMLS as distributed by MLS GRID #7068210 Report a problem | ||
| 11/5/2025 | Listing removed | $455,000$144/sqft |
Source:  RASM #7037568 Report a problem RASM #7037568 Report a problem | ||
| 8/20/2025 | Price change | $455,000-5%$144/sqft |
Source: RASM #7037568 Report a problem | ||
| 5/27/2025 | Listed for sale | $479,000$152/sqft |
Source: RASM #7037568 Report a problem | ||
Public tax history
| Year | Property taxes | Tax assessment |
|---|---|---|
| 2025 | $3,078 -2.8% | $399,800 +5.5% |
| 2024 | $3,166 -2.5% | $378,900 -7.4% |
| 2023 | $3,248 +8.1% | $409,000 +14.4% |
| 2022 | $3,006 +2.7% | $357,500 +21.8% |
| 2021 | $2,928 +44.2% | $293,600 +4.2% |
| 2020 | $2,030 | $281,700 |
| 2019 | $2,030 +6.5% | $281,700 +9.9% |
| 2018 | $1,906 +12.9% | $256,300 +9.3% |
| 2017 | $1,688 +11.1% | $234,500 +3.3% |
| 2016 | $1,520 +11701.2% | $226,900 +6.9% |
| 2015 | $13 -99.3% | $212,300 +10.8% |
| 2014 | $1,734 | $191,600 -2% |
| 2012 | -- | $195,500 -9.3% |
| 2011 | -- | $215,500 -5.6% |
| 2010 | -- | $228,200 |
Find assessor info on the county website
Monthly payment
Est. payment
Payment breakdown
Explore the cost of this home by adjusting the details. Changes won't be saved.Climate risks
Neighborhood: 56068
Nearby schools
GreatSchools rating
- 7/10Maple River ElementaryGrades: PK-5Distance: 5.6 mi
- 8/10Maple River Senior High SchoolGrades: 6-12Distance: 5.6 mi
- $209,1003 bd1 ba1.2k sqft60406 112th St, Minnesota Lake, MN 56068Off Market
- $471,5003 bd3 ba1.9k sqft11391 608th Ave, Minnesota Lake, MN 56068Off Market
- $1,160,500-- bd-- ba-- sqft11548 608th Ave, Minnesota Lake, MN 56068Off Market
- $314,4003 bd1 ba1.5k sqft10864 608th Ave, Minnesota Lake, MN 56068Off Market
- $190,4002 bd1 ba1.2k sqft11546 608th Ave, Minnesota Lake, MN 56068Off Market
- $363,2003 bd2 ba1.6k sqft11589 608th Ave, Minnesota Lake, MN 56068Off Market
- $1,674,400-- bd-- ba-- sqft61228 113th St, Minnesota Lake, MN 56068Off Market
- $96,5002 bd-- ba938 sqft11027 602nd Ave, Minnesota Lake, MN 56068Off Market
A local agent can set up tours, give advice and negotiate with sellers.
Similar homes
- $440,0003 bd2 ba3.5k sqft56977 142nd St, Mapleton, MN 56065For Sale
 MLS ID #267040840, Elizabeth Greiner, True Real Estate. RASM
 - $210,0004 bd2 ba2.6k sqft19 Higbie Ave W, Minnesota Lake, MN 56068For Sale
 MLS ID #267040887, CHERYL KRENGEL, Jbeal Real Estate Group. RASM
 - $299,5004 bd3 ba2.8k sqft18 Mill Ave, Minnesota Lake, MN 56068For Sale
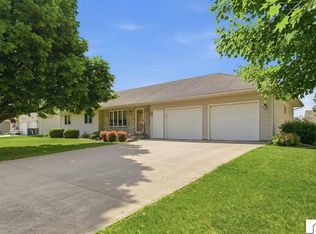 MLS ID #267040496, Tara Garbes, True Real Estate. RASM
 - $285,0005 bd2 ba2.7k sqft23265 445th Ave, Delavan, MN 56023For Sale
 MLS ID #267040952, Dallas Barslou, Re/Max Total Realty. RASM
 - $249,5004 bd2 ba2.2k sqft16 Minnesota Ave W, Minnesota Lake, MN 56068For SaleMLS ID #267040735, Tara Garbes, True Real Estate. RASM
- $429,5004 bd3 ba3.3k sqft409 4th Ave SE, Mapleton, MN 56065For SaleMLS ID #7039975, Tara Garbes, True Real Estate. RASM
- $459,0004 bd2 ba3k sqft100 Stony Creek Cir, Mankato, MN 56001For SaleMLS ID #7040289, MICHELLE STARKEY, True Real Estate. RASM
- $254,9003 bd2 ba3.8k sqft31 Lake Ave E, Minnesota Lake, MN 56068For SaleMLS ID #7040154, CLARK DIEL, Action Realty Of Mankato. RASM
- $395,0004 bd2 ba3.8k sqft28558 80th St, Waseca, MN 56093For SaleMLS ID #267040662, Jon O'Neil, Landmark Real Estate. RASM
- $415,0003 bd3 ba2.8k sqft33850 98th St, Waseca, MN 56093For SaleMLS ID #267040817, Jon O'Neil, Landmark Real Estate. RASM
- $--3 bd1 ba2.5k sqft440 8th Ave SW, Wells, MN 56097AuctionAuction.com 2
- $379,9004 bd4 ba4.1k sqft301 7th St NW, New Richland, MN 56072For SaleMLS ID #267040925, SARAH GUNDERSON, Exp Realty. RASM
- $479,9003 bd3 ba3.4k sqft101 Mapleridge Dr, Mankato, MN 56001For SaleMLS ID #7040107, SONJA ZOET, Real Broker, LLC. RASM
- $259,9004 bd2 ba2.3k sqft503 Central Ave S, Mapleton, MN 56065For SaleMLS ID #267040836, Samantha Kaul, Bridge Realty. RASM
- $218,5004 bd3 ba2.3k sqft316 Silver St W, Mapleton, MN 56065For SaleMLS ID #267040744, Tara Garbes, True Real Estate. RASM
- $277,5004 bd2 ba3.2k sqft108 1st Ave NW, Mapleton, MN 56065For SaleMLS ID #267040837, Zoe Anderson, True Real Estate. RASM
- $469,9005 bd3 ba3.4k sqft137 Maple Park Dr, Mankato, MN 56001For SaleMLS ID #267040604, Trent Vanort, Century 21 Atwood. RASM
- $357,0003 bd2 ba2.6k sqft510 4th Ave SW, Mapleton, MN 56065New ConstructionMLS ID #7039623, CHERYL KRENGEL, Jbeal Real Estate Group. RASM
- $525,0003 bd2 ba1.9k sqft16244 560th Ln, Good Thunder, MN 56037For SaleMLS ID #7040413, Kellie Krumwiede, Connect Real Estate Group. RASM
- $599,9005 bd3 ba3.9k sqft20206 Monks Ave, Mankato, MN 56001For SaleMLS ID #267040759, JASON BEAL, Jbeal Real Estate Group. RASM
