Seller is offering $12,000 for a rate buy down! Welcome to your dream home! This stunning residence boasts large, beautiful spaces and has been newly updated throughout. Step inside to discover a massive dining area perfect for entertaining or enjoying quiet dinners. The large downstairs living room with a sophisticated custom fireplace, plush carpet, 3 large windows that bring in tons of natural light and ample space for watching television or game night. The kitchen is a chef's dream with elegant quartz kitchen counters, an exquisite backsplash that perfectly complements the light and bright cabinets. There is a first-floor office with easy access from the main entrance. Upstairs, you'll find four spacious bedrooms, including a primary suite that offers a quiet and secluded retreat for privacy. Each bedroom provides ample space and comfort, ensuring that everyone in the household has their own peaceful oasis. This layout is perfect for those seeking a tranquil and private living space. Each bedroom is equipped with remote operated window coverings making it effortless to go from day to night. An additional upstairs bonus room can be made into an extra office, gaming area or theatre room. The newly installed laminate flooring throughout the 1st floor, bathrooms and laundry room are a breeze to clean and adds to the homes charm. Enjoy peace of mind with a new roof, new exterior paint, new heating and air conditioning units, and a new water heater.Entertain guests on the two large concrete patios with a built-in gas fire pit, large mature trees and a fully landscaped yard. Or relax on the fabulous expansive front porch enjoying the serene and picturesque surroundings. Don't miss out on this exceptional home! Sellers are offering $3000K in concessions.
Sold for $603,999
$603,999
11198 Coal Mine St, Firestone, CO 80504
4beds
4,184sqft
Single Family Residence
Built in 2004
8,741 Square Feet Lot
$612,700 Zestimate®
$144/sqft
$3,239 Estimated rent
Home value
$612,700
$582,000 - $643,000
$3,239/mo
Zestimate® history
Owner options
List your home for rent
$3,239/mo
Rent Zestimate®
Find your next renter with Zillow Rental Manager. Plus, with online applications, you can quickly screen prospective tenants – for free.
$3,239/mo
Rent Zestimate®
Refinance and save
$2,880/mo
Est. payment
Refinancing to a lower rate could help reduce your monthly payments and save thousands over the life of the loan.
$2,880/mo
Est. payment
Explore your selling options
Work with a Zillow partner agent
Leverage their expertise and Zillow's premium Showcase listings to get your home seen by more buyers.
Get startedList with your own agent
Get your home in front of millions of buyers by listing it on Zillow.
Learn how to do itSell it yourself
Take full control of how buyers see your home on Zillow by listing For Sale by Owner (FSBO).
List your homeWhat's special
Zillow last checked:
Listing updated:
Listed by:
Hannah Johnson 303-452-3300,
Keller Williams-Preferred Rlty
Bought with:
Yvette Ortiz, 100105427
Jade Real Estate
Source: IRES as distributed by MLS GRID,MLS#: 1004906
Facts & features
Interior
Bedrooms & bathrooms
- Bedrooms: 4
- Bathrooms: 3
- Full bathrooms: 1
- 3/4 bathrooms: 1
- 1/2 bathrooms: 1
Primary bedroom
- Description: Carpet
- Features: Full Primary Bath
- Level: Upper
- Area: 306 Square Feet
- Dimensions: 17 x 18
Bedroom 2
- Description: Carpet
- Level: Upper
- Area: 204 Square Feet
- Dimensions: 12 x 17
Bedroom 3
- Description: Carpet
- Level: Upper
- Area: 204 Square Feet
- Dimensions: 12 x 17
Bedroom 4
- Description: Carpet
- Level: Upper
- Area: 140 Square Feet
- Dimensions: 10 x 14
Dining room
- Description: Laminate
- Level: Lower
- Area: 154 Square Feet
- Dimensions: 14 x 11
Family room
- Description: Laminate
- Level: Lower
- Area: 255 Square Feet
- Dimensions: 15 x 17
Great room
- Description: Laminate
- Level: Upper
- Area: 280 Square Feet
- Dimensions: 20 x 14
Kitchen
- Description: Laminate
- Level: Lower
- Area: 154 Square Feet
- Dimensions: 14 x 11
Laundry
- Description: Laminate
- Level: Upper
- Area: 60 Square Feet
- Dimensions: 10 x 6
Living room
- Description: Carpet
- Level: Lower
- Area: 323 Square Feet
- Dimensions: 17 x 19
Recreation room
- Description: Carpet
- Level: Upper
- Area: 255 Square Feet
- Dimensions: 15 x 17
Study
- Description: Laminate
- Level: Lower
- Area: 100 Square Feet
- Dimensions: 10 x 10
Heating
- Forced Air
Appliances
- Included: Self Cleaning Oven, Dishwasher, Refrigerator, Dryer, Microwave, Disposal
- Laundry: Washer/Dryer Hookup
Features
- Separate Dining Room, Open Floorplan, Walk-In Closet(s), Kitchen Island, High Ceilings
- Basement: Unfinished
- Has fireplace: Yes
- Fireplace features: Gas, Living Room
Interior area
- Total structure area: 2,932
- Total interior livable area: 4,184 sqft
- Finished area above ground: 2,932
Property
Parking
- Total spaces: 2
- Parking features: Garage Door Opener
- Attached garage spaces: 2
- Details: Attached
Features
- Levels: Two
- Stories: 2
- Patio & porch: Patio
- Exterior features: Sprinkler System
- Fencing: Vinyl
- Has view: Yes
- View description: Hills
Lot
- Size: 8,741 Square Feet
- Features: City Limits, Paved, Curbs, Gutters, Sidewalks, Street Light, Fire Hydrant within 500 Feet
Details
- Parcel number: R2341003
- Zoning: Res
- Special conditions: Private Owner
Construction
Type & style
- Home type: SingleFamily
- Architectural style: Legal Non-conforming
- Property subtype: Single Family Residence
Materials
- Frame, Wood Siding
- Roof: Composition
Condition
- New construction: No
- Year built: 2004
Details
- Builder name: Neumann Homes
Utilities & green energy
- Electric: Xcel Energy
- Gas: Black Hills
- Sewer: Public Sewer
- Water: City
- Utilities for property: Natural Gas Available, Electricity Available, Cable Available, Satellite Avail, High Speed Avail
Green energy
- Energy efficient items: Windows
Community & HOA
Community
- Features: Park, Trail(s)
- Security: Fire Alarm
- Subdivision: Mountain Shadows
HOA
- Has HOA: Yes
- Services included: Trash, Management
- HOA fee: $40 monthly
- HOA name: 2
- HOA phone: 303-682-0098
Location
- Region: Firestone
Financial & listing details
- Price per square foot: $144/sqft
- Tax assessed value: $612,407
- Annual tax amount: $3,564
- Date on market: 3/13/2024
- Listing terms: Cash,Conventional,FHA,VA Loan,1031 Exchange
- Exclusions: Sellers personal property, Custom window covering in primary bedroom, garage refrigerator, basement chest freezer, basement refrigerator, washing machine.
- Electric utility on property: Yes
- Road surface type: Concrete
Price history
| Date | Event | Price |
|---|---|---|
| 5/21/2024 | Sold | $603,999-2.3%$144/sqft |
Source:  IRES as distributed by MLS GRID #1004906 Report a problem IRES as distributed by MLS GRID #1004906 Report a problem | ||
| 4/23/2024 | Pending sale | $618,000$148/sqft |
Source:  REcolorado as distributed by MLS GRID #1611523 Report a problem REcolorado as distributed by MLS GRID #1611523 Report a problem | ||
| 4/20/2024 | Price change | $618,000-1.1%$148/sqft |
Source: REcolorado as distributed by MLS GRID #1611523 Report a problem | ||
| 3/15/2024 | Listed for sale | $625,000+130.9%$149/sqft |
Source: IRES as distributed by MLS GRID #1004906 Report a problem | ||
| 7/6/2004 | Sold | $270,735$65/sqft |
Source: Public Record Report a problem | ||
Public tax history
| Year | Property taxes | Tax assessment |
|---|---|---|
| 2026 | $4,295 +15.6% | $37,480 -2.1% |
| 2025 | $3,716 +4.3% | $38,280 -2.6% |
| 2024 | $3,564 +11% | $39,290 -1% |
| 2023 | $3,210 -1% | $39,670 +29.3% |
| 2022 | $3,241 +9.8% | $30,690 -2.8% |
| 2021 | $2,952 | $31,570 +8.9% |
| 2020 | $2,952 +10.3% | $28,980 |
| 2019 | $2,677 -10.6% | $28,980 +7.8% |
| 2018 | $2,995 +11.9% | $26,880 |
| 2017 | $2,677 -2.2% | $26,880 +4.6% |
| 2016 | $2,736 +6.2% | $25,690 |
| 2015 | $2,577 +19.7% | $25,690 +19.6% |
| 2014 | $2,152 | $21,480 |
| 2013 | -- | $21,480 +2.5% |
| 2012 | -- | $20,960 |
| 2011 | -- | $20,960 +11.5% |
| 2010 | -- | $18,790 |
| 2009 | -- | $18,790 -19% |
| 2008 | -- | $23,210 |
| 2007 | -- | $23,210 +2.5% |
| 2006 | -- | $22,650 |
| 2005 | -- | $22,650 +113150% |
| 2004 | -- | $20 |
Find assessor info on the county website
Neighborhood: 80504
Nearby homes
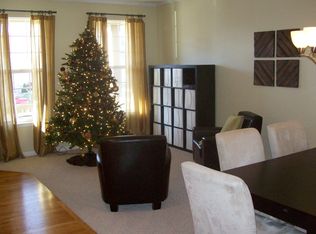
- $567,5004 bd3 ba3.2k sqft11186 Coal Mine St, Firestone, CO 80504Off Market
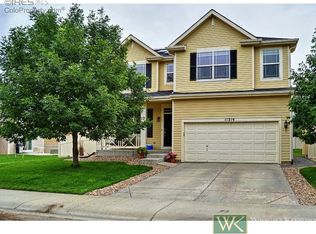
- $518,0004 bd3 ba2.7k sqft11214 Coal Mine St, Firestone, CO 80504Off Market
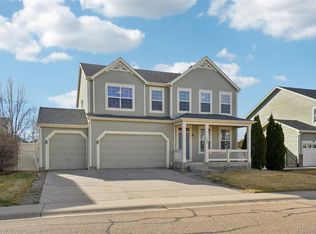
- $529,9004 bd3 ba3.2k sqft11205 Coal Ridge St, Firestone, CO 80504Sold
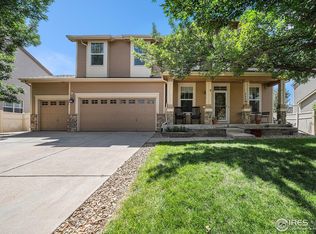
- $696,8885 bd4 ba4.1k sqft11193 Coal Ridge St, Firestone, CO 80504Sold
- $631,9004 bd3 ba4k sqft11170 Coal Mine St, Firestone, CO 80504Off Market
- $603,9004 bd3 ba2.7k sqft11217 Coal Ridge St, Firestone, CO 80504Off Market
- $674,8005 bd3 ba4k sqft11203 Coal Mine St, Firestone, CO 80504Off Market
- $598,9006 bd3 ba2.9k sqft11191 Coal Mine St, Firestone, CO 80504Off Market
Nearby schools
GreatSchools rating
- 4/10Centennial Elementary SchoolGrades: PK-5Distance: 1.1 mi
- 6/10Coal Ridge Middle SchoolGrades: 6-8Distance: 0.7 mi
- 7/10Mead High SchoolGrades: 9-12Distance: 3 mi
Schools provided by the listing agent
- Elementary: Firestone Charter Academy,Centennial
- Middle: Coal Ridge
- High: Frederick
Source: IRES as distributed by MLS GRID. This data may not be complete. We recommend contacting the local school district to confirm school assignments for this home.
Get a cash offer in 3 minutes
Find out how much your home could sell for in as little as 3 minutes with a no-obligation cash offer.
Estimated market value
$612,700
Get a cash offer in 3 minutes
Find out how much your home could sell for in as little as 3 minutes with a no-obligation cash offer.
Estimated market value
$612,700
- Colorado
- Weld County
- Firestone
- 80504
- 11198 Coal Mine St
Nearby cities
Nearby zip codes
Other Firestone Topics
