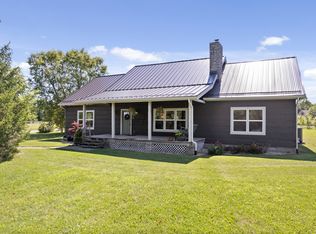
NEW FRESH PAINT THROUGHOUT! COME BACK AND CHECK IT OUT! Welcome to your own slice of country paradise! Nestled on nearly 6 acres in the popular Triton Central School District and just minutes from New Palestine, this beautifully maintained 3-bedroom, 2.5-bath home offers the perfect blend of peaceful rural living and modern comfort - with the added bonus of a serene creek running along the back of the property. Step inside to discover a warm, inviting interior featuring a spacious layout, ideal for both everyday living and entertaining. The main level includes a bright and airy living room, a dedicated home office or homeschool space, and a large eat-in kitchen with ample counter space and cabinetry overlooking the scenic backyard. You'll also find a convenient laundry/utility room and a generously sized half bath on the main floor. Up the wide staircase, you'll be welcomed by a massive 30x12 loft - perfect for a second living area, playroom, or creative space. The upper level also features a generous primary suite complete with an en-suite bath and walk-in closet, along with two additional bedrooms and a full hall bath. Outside, the natural beauty continues. The expansive 5.9-acre lot offers a mix of fenced and open fields, mature trees, a peaceful creek, and an extra-large deck - ideal for relaxing, entertaining, or simply enjoying the tranquil sights and sounds of nature. There's plenty of room for gardening, raising livestock, or riding 4-wheelers and dirt bikes. Whether you're looking to unwind, host family and friends, or escape the hustle and bustle of the city, this property has it all - space, privacy, and a picturesque setting in a highly sought-after location
Sold
$480,000
11198 N 650 W, Fountaintown, IN 46130
3beds
2,760sqft
Residential, Single Family Residence
Built in 2003
5.43 Acres Lot
$482,600 Zestimate®
$174/sqft
$2,413 Estimated rent
Home value
$482,600
$367,000 - $637,000
$2,413/mo
Zestimate® history
Owner options
List your home for rent
$2,413/mo
Rent Zestimate®
Find your next renter with Zillow Rental Manager. Plus, with online applications, you can quickly screen prospective tenants – for free.
$2,413/mo
Rent Zestimate®
Refinance and save
$2,913/mo
Est. payment
Refinancing to a lower rate could help reduce your monthly payments and save thousands over the life of the loan.
$2,913/mo
Est. payment
Explore your selling options
Work with a Zillow partner agent
Leverage their expertise and Zillow's premium Showcase listings to get your home seen by more buyers.
Get startedList with your own agent
Get your home in front of millions of buyers by listing it on Zillow.
Learn how to do itSell it yourself
Take full control of how buyers see your home on Zillow by listing For Sale by Owner (FSBO).
List your homeWhat's special
En-suite bathGenerously sized half bathExtra-large deckSpacious layoutGenerous primary suiteDedicated home officeFenced and open fields
Zillow last checked:
Listing updated:
Listed by:
Erin Garvey 317-652-6132,
The Cooper Real Estate Group
Bought with:
Erin Garvey
The Cooper Real Estate Group
Source: MIBOR as distributed by MLS GRID,MLS#: 22042109
Facts & features
Interior
Bedrooms & bathrooms
- Bedrooms: 3
- Bathrooms: 3
- Full bathrooms: 2
- 1/2 bathrooms: 1
- Main level bathrooms: 1
Primary bedroom
- Level: Upper
- Area: 252 Square Feet
- Dimensions: 18x14
Bedroom 2
- Level: Upper
- Area: 110 Square Feet
- Dimensions: 11x10
Bedroom 3
- Level: Upper
- Area: 140 Square Feet
- Dimensions: 14x10
Kitchen
- Level: Main
- Area: 260 Square Feet
- Dimensions: 20x13
Laundry
- Level: Main
- Area: 40 Square Feet
- Dimensions: 8x5
Living room
- Level: Main
- Area: 378 Square Feet
- Dimensions: 21x18
Heating
- Electric, Forced Air
Cooling
- Central Air
Appliances
- Included: Dishwasher, Electric Water Heater, MicroHood, Electric Oven, Refrigerator, Water Heater, Water Softener Rented, Microwave
- Laundry: Main Level, Laundry Room
Features
- Attic Pull Down Stairs, Eat-in Kitchen, Pantry, Walk-In Closet(s), Kitchen Island
- Windows: Wood Work Painted
- Has basement: No
- Attic: Pull Down Stairs
- Number of fireplaces: 1
- Fireplace features: Living Room
Interior area
- Total structure area: 2,760
- Total interior livable area: 2,760 sqft
Property
Parking
- Total spaces: 2
- Parking features: Attached
- Attached garage spaces: 2
Features
- Levels: Two
- Stories: 2
- Patio & porch: Covered, Deck
- Exterior features: Fire Pit
- Has view: Yes
- View description: Creek/Stream, Pasture, Rural, Trees/Woods
- Has water view: Yes
- Water view: Creek/Stream
Lot
- Size: 5.43 Acres
Details
- Additional structures: Storage
- Parcel number: 730206400012000013
- Special conditions: Flood Plain Partial,Sales Disclosure On File
- Horse amenities: None
Construction
Type & style
- Home type: SingleFamily
- Architectural style: Traditional
- Property subtype: Residential, Single Family Residence
Materials
- Vinyl Siding
- Foundation: Crawl Space
Condition
- New construction: No
- Year built: 2003
Utilities & green energy
- Sewer: Septic Tank
- Water: Well, Private
- Utilities for property: Electricity Connected
Community & HOA
Community
- Subdivision: Null
HOA
- Has HOA: No
Location
- Region: Fountaintown
Financial & listing details
- Price per square foot: $174/sqft
- Tax assessed value: $277,900
- Annual tax amount: $1,886
- Date on market: 5/31/2025
- Cumulative days on market: 76 days
- Electric utility on property: Yes
Price history
| Date | Event | Price |
|---|---|---|
| 9/25/2025 | Sold | $480,000-3%$174/sqft |
Source:  MIBOR as distributed by MLS GRID #22042109 Report a problem MIBOR as distributed by MLS GRID #22042109 Report a problem | ||
| 8/28/2025 | Pending sale | $494,900$179/sqft |
Source: MIBOR as distributed by MLS GRID #22042109 Report a problem | ||
| 8/19/2025 | Price change | $494,900-1%$179/sqft |
Source: MIBOR as distributed by MLS GRID #22042109 Report a problem | ||
| 7/5/2025 | Listed for sale | $499,900$181/sqft |
Source: MIBOR as distributed by MLS GRID #22042109 Report a problem | ||
| 6/22/2025 | Pending sale | $499,900$181/sqft |
Source: MIBOR as distributed by MLS GRID #22042109 Report a problem | ||
| 5/31/2025 | Listed for sale | $499,900$181/sqft |
Source: MIBOR as distributed by MLS GRID #22042109 Report a problem | ||
Public tax history
| Year | Property taxes | Tax assessment |
|---|---|---|
| 2025 | $1,885 +1.9% | $277,900 -12.1% |
| 2024 | $1,851 +5.6% | $316,300 +1.8% |
| 2023 | $1,753 +34.4% | $310,800 +11.1% |
| 2022 | $1,304 -17.4% | $279,800 +21.8% |
| 2021 | $1,579 +35.2% | $229,800 +3% |
| 2020 | $1,168 +13.4% | $223,200 +4.5% |
| 2019 | $1,030 +5.8% | $213,500 +6.5% |
| 2018 | $973 +20.2% | $200,400 +2.9% |
| 2017 | $810 | $194,800 +4% |
| 2016 | $810 +1.5% | $187,300 -0.7% |
| 2014 | $798 -12.1% | $188,700 -0.6% |
| 2013 | $908 -2.6% | $189,800 +1.9% |
| 2012 | $932 -27.1% | $186,200 -7.2% |
| 2011 | $1,278 +7.5% | $200,600 -3.5% |
| 2010 | $1,189 -30.8% | $207,900 -19.4% |
| 2009 | $1,719 | $258,100 +4.8% |
| 2007 | -- | $246,300 +14.8% |
| 2006 | $2,095 | $214,500 +31% |
| 2005 | -- | $163,800 |
Find assessor info on the county website
Neighborhood: 46130
Nearby homes
- $550,0003 bd2 ba2.2k sqft11186 N 650 W, Fountaintown, IN 46130Sold
- $527,0004 bd2 ba1.4k sqft11000 N 650 W, Fountaintown, IN 46130Off Market
- $1,092,4003 bd4 ba4.3k sqft11210 N 650 W, Fountaintown, IN 46130Off Market
- $320,4004 bd2 ba1.5k sqft6469 W Private Road 1125 N, Fountaintown, IN 46130Off Market
- $250,4003 bd1 ba1.1k sqft6415 W Private Road 1125 N, Fountaintown, IN 46130Off Market
- $505,9004 bd2 ba2.2k sqft11143 N 650 W, Fountaintown, IN 46130Off Market
- $5,5003 bd2 ba2.1k sqft6414 W 1100 N, Fountaintown, IN 46130Off Market
- $357,2003 bd2 ba2.1k sqft6414 W 1100 N, Fountaintown, IN 46130Off Market
Nearby schools
GreatSchools rating
- 7/10Triton Central Middle SchoolGrades: 5-8Distance: 5.3 mi
- 8/10Triton Central High SchoolGrades: 9-12Distance: 5.4 mi
- 7/10Triton Central Elementary SchoolGrades: PK-4Distance: 5.3 mi
Schools provided by the listing agent
- Elementary: Triton Central Elementary School
- Middle: Triton Central Middle School
- High: Triton Central High School
Source: MIBOR as distributed by MLS GRID. This data may not be complete. We recommend contacting the local school district to confirm school assignments for this home.


Get pre-qualified for a loan
At Zillow Home Loans, we can pre-qualify you in as little as 5 minutes with no impact to your credit score.An equal housing lender. NMLS #10287.
- Indiana
- Shelby County
- New Palestine
- 46130
- 11198 N 650 W
Nearby cities
Nearby zip codes
Other New Palestine Topics
