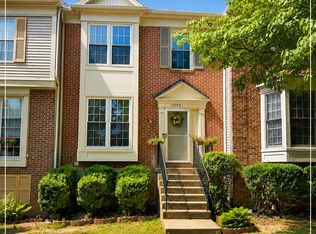
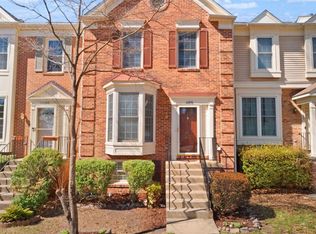
Enjoy fabulous space, abundant natural light, and the comfort of an established in Bull Run’s sought after Paradise community. This beautifully renovated, move-in ready townhome offers 4 spacious bedrooms, 3.5 bathrooms, and an inviting floor plan designed for comfortable living and entertaining. The well appointed kitchen flows into generous living spaces, while the upper level features three bedrooms, including a spacious primary suite with an en-suite bath. The finished lower level offers a versatile flex room with convenient access to a full bathroom perfect for guests, a home office, gym, hobby room, or playroom. Major improvements include a 2023 roof, newer windows, recessed lighting, 2026 refrigerator and washer/dryer, and a whole house water filtration system. Lovingly maintained and ready to welcome you home, and all conveniently located in the heart of Manassas.
For sale
$525,000
11198 Privates Ct, Manassas, VA 20109
4beds
2,146sqft
Townhouse
Built in 1989
2,718 Square Feet Lot
$522,700 Zestimate®
$245/sqft
$118/mo HOA
What's special
Home officeFinished lower levelHobby roomGenerous living spacesRecessed lightingBeautifully renovatedNewer windows
- 3 days
- 275
- 24
Zillow last checked:
Listing updated:
Listed by:
Haley Man 703-388-6296,
Serhant 8777374268
Source: Bright MLS,MLS#: VAPW2129058
Facts & features
Interior
Bedrooms & bathrooms
- Bedrooms: 4
- Bathrooms: 4
- Full bathrooms: 3
- 1/2 bathrooms: 1
- Main level bathrooms: 1
Basement
- Area: 720
Heating
- Heat Pump, Natural Gas
Cooling
- Central Air, Electric
Appliances
- Included: Dishwasher, Disposal, Dryer, Refrigerator, Range Hood, Washer, Cooktop, Gas Water Heater
- Laundry: In Basement
Features
- Ceiling Fan(s), Dining Area, Floor Plan - Traditional, Formal/Separate Dining Room
- Windows: Bay/Bow
- Basement: Full,Finished,Interior Entry,Rear Entrance,Walk-Out Access,Windows
- Number of fireplaces: 1
- Fireplace features: Wood Burning
Interior area
- Total structure area: 2,218
- Total interior livable area: 2,146 sqft
- Finished area above ground: 1,498
- Finished area below ground: 648
Property
Parking
- Total spaces: 2
- Parking features: Assigned, Parking Lot
- Details: Assigned Parking, Assigned Space #: 11198
Accessibility
- Accessibility features: None
Features
- Levels: Three
- Stories: 3
- Pool features: Community
- Fencing: Full
Lot
- Size: 2,718 Square Feet
Details
- Additional structures: Above Grade, Below Grade
- Parcel number: 7597905227
- Zoning: R6
- Special conditions: Standard
Construction
Type & style
- Home type: Townhouse
- Architectural style: Colonial
- Property subtype: Townhouse
Materials
- Combination
- Foundation: Concrete Perimeter
- Roof: Shingle
Condition
- Good
- New construction: No
- Year built: 1989
Utilities & green energy
- Sewer: Public Sewer
- Water: Public
Community & HOA
Community
- Features: Pool
- Subdivision: Rebel Walk Of Bull Run
HOA
- Has HOA: Yes
- Amenities included: Pool, Tot Lots/Playground, Basketball Court, Tennis Court(s)
- Services included: Common Area Maintenance, Management, Pool(s), Road Maintenance, Snow Removal
- HOA fee: $355 quarterly
- HOA name: REBEL WALK AT BULL RUN
Location
- Region: Manassas
Financial & listing details
- Price per square foot: $245/sqft
- Tax assessed value: $476,000
- Annual tax amount: $4,585
- Date on market: 8/27/2026
- Listing agreement: Exclusive Right To Sell
- Ownership: Fee Simple
Estimated market value
$522,700
$497,000 - $549,000
$2,948/mo
Price history
| Date | Event | Price |
|---|---|---|
| 8/27/2026 | Listed for sale | $525,000+52.2%$245/sqft |
Source: | ||
| 11/15/2019 | Sold | $345,000+0%$161/sqft |
Source: Agent Provided Report a problem | ||
| 10/15/2019 | Pending sale | $344,900$161/sqft |
Source: Redfin Corporation #VAPW480644 Report a problem | ||
| 10/11/2019 | Price change | $344,900+1.6%$161/sqft |
Source: Redfin Corporation #VAPW480644 Report a problem | ||
| 8/15/2019 | Pending sale | $339,500$158/sqft |
Source: Samson Properties #VAPW476030 Report a problem | ||
| 8/11/2019 | Listed for sale | $339,500+94%$158/sqft |
Source: Samson Properties #VAPW476030 Report a problem | ||
| 1/6/2009 | Sold | $175,000-46.8%$82/sqft |
Source: Public Record Report a problem | ||
| 6/5/2008 | Listing removed | $329,128$153/sqft |
Source: Century 21 #PW6397248 Report a problem | ||
| 5/1/2008 | Price change | $329,128+10%$153/sqft |
Source: Century 21 #PW6397248 Report a problem | ||
| 2/1/2008 | Listed for sale | $299,128-1.3%$139/sqft |
Source: Century 21 #PW6397248 Report a problem | ||
| 5/22/2007 | Sold | $303,000-20.8%$141/sqft |
Source: Public Record Report a problem | ||
| 5/31/2006 | Sold | $382,500+206%$178/sqft |
Source: Public Record Report a problem | ||
| 12/23/1997 | Sold | $125,000$58/sqft |
Source: Public Record Report a problem | ||
Public tax history
| Year | Property taxes | Tax assessment |
|---|---|---|
| 2025 | $4,506 +3.5% | $459,600 +4.9% |
| 2024 | $4,356 +0.8% | $438,000 +5.5% |
| 2023 | $4,320 +2.3% | $415,200 +11.4% |
| 2022 | $4,223 +0.2% | $372,600 +8.3% |
| 2021 | $4,213 +6.1% | $344,100 +7.1% |
| 2020 | $3,972 +113.8% | $321,300 +4.4% |
| 2019 | $1,858 -47.3% | $307,700 +5.5% |
| 2018 | $3,522 +8.3% | $291,700 +6.2% |
| 2017 | $3,252 | $274,700 +3.9% |
| 2016 | $3,252 +5% | $264,400 -1.3% |
| 2015 | $3,096 | $268,000 +8.9% |
| 2014 | $3,096 | $246,000 +9.5% |
| 2013 | -- | $224,600 +4.7% |
| 2012 | -- | $214,500 +17.7% |
| 2010 | -- | $182,200 +5% |
| 2009 | -- | $173,600 -31.3% |
| 2008 | -- | $252,600 -21.8% |
| 2007 | -- | $323,000 -9% |
| 2006 | -- | $354,800 +22.6% |
| 2005 | -- | $289,500 +28.8% |
| 2004 | -- | $224,800 +8.9% |
| 2003 | -- | $206,400 +20.2% |
| 2002 | -- | $171,700 +22.2% |
| 2001 | -- | $140,500 |
Find assessor info on the county website
Monthly payment
Est. payment
Payment breakdown
Explore the cost of this home by adjusting the details. Changes won't be saved.Climate risks
Neighborhood: Bull Run
Nearby schools
Schools provided by the listing agent
- Elementary: Mullen
- Middle: Unity Braxton
- High: Unity Reed
- District: Prince William County Public Schools
Source: Bright MLS. This data may not be complete. We recommend contacting the local school district to confirm school assignments for this home.