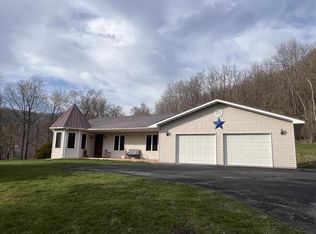
This elegant 4 BR, 3 bath home sets on 10 acres of mostly wooded land & overlooks the Kickapoo river across the road. The kitchen has a quaint turret dinette, new quartz counters, tile backsplash & newer appliances! This home also offers a gas fireplace, 4 season sunroom to bring the outside in year round & a spacious primary BR with walkin closet & jacuzzi tub! Additional updates include new carpet, oak staircase to bsmt & remodeled bsmt. 2 of the bedrooms are in the basement & are nonconforming with no windows. You'll appreciate all of the storage space & epoxy floors throughout the open area of the bsmt & in the heated, finished garage. Room for all the toys in the additional pole bldg or the tobacco shed. 10 acres of mostly woods brings great recreational/hunting opportunities!
Sold
$350,000
11198 State Highway 61, Westby, WI 54667
4beds
2,450sqft
Single Family Residence
Built in 1993
10 Acres Lot
$417,200 Zestimate®
$143/sqft
$2,404 Estimated rent
Home value
$417,200
$392,000 - $446,000
$2,404/mo
Zestimate® history
Owner options
List your home for rent
$2,404/mo
Rent Zestimate®
Find your next renter with Zillow Rental Manager. Plus, with online applications, you can quickly screen prospective tenants – for free.
$2,404/mo
Rent Zestimate®
Refinance and save
$2,506/mo
Est. payment
Refinancing to a lower rate could help reduce your monthly payments and save thousands over the life of the loan.
$2,506/mo
Est. payment
Explore your selling options
Work with a Zillow partner agent
Leverage their expertise and Zillow's premium Showcase listings to get your home seen by more buyers.
Get startedList with your own agent
Get your home in front of millions of buyers by listing it on Zillow.
Learn how to do itSell it yourself
Take full control of how buyers see your home on Zillow by listing For Sale by Owner (FSBO).
List your homeWhat's special
Zillow last checked:
Listing updated:
Listed by:
Michele Williams,
Century 21 Affiliated
Bought with:
SCWMLS Non-Member
South Central Non-Member
Source: SCWMLS,MLS#: 1974893
Facts & features
Interior
Bedrooms & bathrooms
- Bedrooms: 4
- Bathrooms: 3
- Full bathrooms: 3
- Main level bathrooms: 2
Primary bedroom
- Level: Main
- Area: 247
- Dimensions: 13 x 19
Bedroom 2
- Level: Main
- Area: 132
- Dimensions: 11 x 12
Bedroom 3
- Level: Lower
- Area: 110
- Dimensions: 10 x 11
Bedroom 4
- Level: Lower
- Area: 132
- Dimensions: 11 x 12
Dining room
- Level: Main
- Area: 130
- Dimensions: 13 x 10
Family room
- Area: 336
- Dimensions: 12 x 28
Kitchen
- Features: Breakfast Bar, Dishwasher, Range/Oven, Refrigerator
- Level: Main
- Area: 143
- Dimensions: 11 x 13
Living room
- Level: Main
- Area: 360
- Dimensions: 24 x 15
Heating
- Forced Air
Cooling
- Central Air
Appliances
- Included: Water Softener Included
- Laundry: Main Level
Features
- Walk-In Closet(s), Internet- Fiber available, Sun Room, Foyer
- Basement: 8'+ Ceiling,Full,Partially Finished
- Has fireplace: Yes
- Fireplace features: Gas
Interior area
- Total structure area: 2,450
- Total interior livable area: 2,450 sqft
- Finished area above ground: 1,700
Property
Parking
- Total spaces: 4
- Parking features: 4+ car, Access to Basement, Additional Garage, Attached, Detached, Heated Garage
- Has attached garage: Yes
- Has uncovered spaces: Yes
Features
- Levels: One
- Stories: 1
- Patio & porch: Patio
Lot
- Size: 10 Acres
- Features: Rural-not in subdivision
Details
- Additional structures: Storage
- Parcel number: 18103790001
- Zoning: mixed
Construction
Type & style
- Home type: SingleFamily
- Architectural style: Ranch
- Property subtype: Single Family Residence
Materials
- Vinyl Siding
Condition
- Year built: 1993
Utilities & green energy
- Sewer: Non-Municipal/Prvt dispos
- Water: Well
Community & HOA
Location
- Region: Westby
Financial & listing details
- Price per square foot: $143/sqft
- Tax assessed value: $350,300
- Annual tax amount: $4,297
- Date on market: 4/14/2024
- Listing terms: Arms Length
- Inclusions: Stove, refrigerator, dishwasher, microwave, water softener, large shelf in basement
- Exclusions: Sellers personal property
Price history
| Date | Event | Price |
|---|---|---|
| 5/17/2024 | Sold | $350,000$143/sqft |
Source: SCWMLS #1974893 Report a problem | ||
| 4/18/2024 | Pending sale | $350,000$143/sqft |
Source:  WIREX MLS #1974893 Report a problem WIREX MLS #1974893 Report a problem | ||
| 4/14/2024 | Listed for sale | $350,000$143/sqft |
Source: WIREX MLS #1974893 Report a problem | ||
Public tax history
Tax history is unavailable.
Neighborhood: 54667
Nearby homes
- $350,0004 bd3 ba2.4k sqft11198 Us Highway 61, Soldiers Grove, WI 54655Sold
- $765,0003 bd1 ba998 sqft42013 Trout Creek Rd, Soldiers Grove, WI 54655Off Market
- $28,700-- bd-- ba-- sqft10998 Us Highway 61, Soldiers Grove, WI 54655Off Market
- $414,500-- bd-- ba-- sqft10998 Us Highway 61, Soldiers Grove, WI 54655Off Market
- $373,000-- bd-- ba-- sqft10998 Us Highway 61, Soldiers Grove, WI 54655Off Market
- $223,30041.13 acres11570 Us Highway 61, Soldiers Grove, WI 54655Off Market
- $23,3001.5 acres12399 East St, Soldiers Grove, WI 54655Off Market
- $371,7004 bd3 ba2.5k sqft12358 East St, Soldiers Grove, WI 54655Off Market
Nearby schools
GreatSchools rating
- 7/10North Crawford Elementary SchoolGrades: PK-8Distance: 3.9 mi
- 3/10North Crawford High SchoolGrades: 9-12Distance: 3.9 mi
Schools provided by the listing agent
- Elementary: North Crawford
- Middle: North Crawford
- High: North Crawford
- District: North Crawford
Source: SCWMLS. This data may not be complete. We recommend contacting the local school district to confirm school assignments for this home.
Get a cash offer in 3 minutes
Find out how much your home could sell for in as little as 3 minutes with a no-obligation cash offer.
Estimated market value
$417,200
Get a cash offer in 3 minutes
Find out how much your home could sell for in as little as 3 minutes with a no-obligation cash offer.
Estimated market value
$417,200
- Wisconsin
- Crawford County
- Soldiers Grove
- 54667
- 11198 State Highway 61
