Beautiful new Construction on over half acre in the new Parrish Woods Subdivision! When you enter in off your covered front porch, you will notice the gorgeous wood floors flowing throughout the main level. Office/Den/or 5th bed is near front entrance. Down the hall you will find your Spacious kitchen boasting large walk in pantry, stainless appliances, custom hood, Dekton tops, back-splash, and upgraded cabinets. Dining area off kitchen exits out to concrete patio. Huge great room has vaulted ceiling and grand brick fireplace with built-ins. Main BR with amazing en-suite is tucked away for privacy. Mudroom, laundry and powder room complete first level. Upstairs you will find 3 beds with WIC and full bath with double vanity. Basement has egress and rough in for future finishing. Sprinkler system, and landscaping added as well! Home is close to Shopping, dining and an hour away from Chicago for commuters. Make your appointment today!
Closed
$667,000
11199 Atherton St, Cedar Lake, IN 46303
4beds
2,966sqft
Single Family Residence
Built in 2024
0.68 Acres Lot
$671,100 Zestimate®
$225/sqft
$3,758 Estimated rent
Home value
$671,100
$638,000 - $705,000
$3,758/mo
Zestimate® history
Owner options
List your home for rent
$3,758/mo
Rent Zestimate®
Find your next renter with Zillow Rental Manager. Plus, with online applications, you can quickly screen prospective tenants – for free.
$3,758/mo
Rent Zestimate®
Refinance and save
$3,365/mo
Est. payment
Refinancing to a lower rate could help reduce your monthly payments and save thousands over the life of the loan.
$3,365/mo
Est. payment
Explore your selling options
Work with a Zillow partner agent
Leverage their expertise and Zillow's premium Showcase listings to get your home seen by more buyers.
Get startedList with your own agent
Get your home in front of millions of buyers by listing it on Zillow.
Learn how to do itSell it yourself
Take full control of how buyers see your home on Zillow by listing For Sale by Owner (FSBO).
List your homeWhat's special
Zillow last checked:
Listing updated:
Listed by:
Heather Bahl,
Better Homes and Gardens Real 219-999-8990
Bought with:
Thomas Cummings, RB14039963
Keller Williams Preferred Real
Source: NIRA as distributed by MLS GRID,MLS#: 543903
Facts & features
Interior
Bedrooms & bathrooms
- Bedrooms: 4
- Bathrooms: 3
- Full bathrooms: 2
- 1/2 bathrooms: 1
Rooms
- Room types: Bedroom 2, Office, Primary Bedroom, Other Room, Dining Room, Living Room, Laundry, Kitchen, Bedroom 4, Bedroom 3
Primary bedroom
- Area: 255
- Dimensions: 17.0 x 15.0
Bedroom 2
- Area: 158.46
- Dimensions: 13.9 x 11.4
Bedroom 3
- Area: 158.46
- Dimensions: 13.9 x 11.4
Bedroom 4
- Area: 368
- Dimensions: 23.0 x 16.0
Dining room
- Description: 12.10 x 11.00
- Area: 133.1
- Dimensions: 12.1 x 11.0
Kitchen
- Area: 177
- Dimensions: 15.0 x 11.8
Laundry
- Area: 43.8
- Dimensions: 7.3 x 6.0
Living room
- Area: 338
- Dimensions: 20.0 x 16.9
Office
- Area: 153.9
- Dimensions: 13.5 x 11.4
Other
- Area: 64.9
- Dimensions: 11.0 x 5.9
Heating
- Forced Air, Natural Gas, Humidity Control
Appliances
- Included: Dishwasher, Range Hood, Refrigerator, Microwave
- Laundry: Main Level
Features
- Cathedral Ceiling(s), Vaulted Ceiling(s), Primary Downstairs
- Basement: Interior Entry,Sump Pump
- Number of fireplaces: 1
- Fireplace features: Great Room, Living Room
Interior area
- Total structure area: 2,966
- Total interior livable area: 2,966 sqft
- Finished area above ground: 2,966
Property
Parking
- Total spaces: 3.5
- Parking features: Attached, Garage Door Opener
- Attached garage spaces: 3.5
Features
- Levels: One and One Half
- Patio & porch: Covered, Patio, Porch
- Exterior features: None
- Fencing: None
- Has view: Yes
- View description: Neighborhood
Lot
- Size: 0.68 Acres
- Features: Cul-De-Sac, Sprinklers In Front, Sprinklers In Rear, Level, Landscaped
Details
- Parcel number: NEW OR UNDER CONSTRUCTION
Construction
Type & style
- Home type: SingleFamily
- Architectural style: Traditional
- Property subtype: Single Family Residence
Condition
- New construction: Yes
- Year built: 2024
Utilities & green energy
- Sewer: Public Sewer
- Water: Public
- Utilities for property: Sewer Connected, Water Connected
Community & HOA
Community
- Features: Curbs
- Subdivision: Parrish Woods
HOA
- Has HOA: Yes
- Amenities included: None
- HOA name: Fleming Realty
- HOA phone: 219-663-0167
Location
- Region: Cedar Lake
Financial & listing details
- Price per square foot: $225/sqft
- Annual tax amount: $300
- Date on market: 8/16/2024
- Listing agreement: Exclusive Right To Sell
- Listing terms: Cash,VA Loan,FHA,Conventional
Price history
| Date | Event | Price |
|---|---|---|
| 8/15/2024 | Sold | $667,000-0.3%$225/sqft |
Source:  NIRA as distributed by MLS GRID #543903 Report a problem NIRA as distributed by MLS GRID #543903 Report a problem | ||
| 7/2/2024 | Contingent | $669,000$226/sqft |
Source: NIRA as distributed by MLS GRID #543903 Report a problem | ||
| 5/14/2024 | Price change | $669,000-3.7%$226/sqft |
Source: NIRA as distributed by MLS GRID #543903 Report a problem | ||
| 4/26/2024 | Price change | $694,900-0.7%$234/sqft |
Source: NIRA as distributed by MLS GRID #543903 Report a problem | ||
| 3/9/2024 | Price change | $699,900-3.4%$236/sqft |
Source: NIRA as distributed by MLS GRID #543903 Report a problem | ||
| 1/19/2024 | Listed for sale | $724,900$244/sqft |
Source: NIRA as distributed by MLS GRID #543903 Report a problem | ||
Public tax history
Tax history is unavailable.
Neighborhood: 46303
Nearby homes
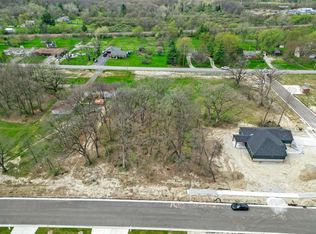
- $135,0000.83 Acres11220 Atherton St, Cedar Lake, IN 46303Lot/Land

- $108,6660.58 Acres9516 112th St, Cedar Lake, IN 46303Sold
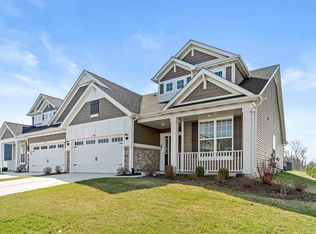
- $344,5002 bd3 ba1.9k sqft9567 Mill Creek Rd, Cedar Lake, IN 46303Sold
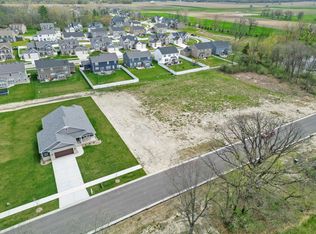
- $105,0000.46 Acres11239 Atherton, Cedar Lake, IN 46303Sold
- $142,0000.87 Acres11236 Atherton St, Cedar Lake, IN 46303Lot/Land
- $345,3002 bd2 ba1.7k sqft9570 Mill Creek Rd, Cedar Lake, IN 46303Sold
- $108,6660.46 Acres9532 112th St, Cedar Lake, IN 46303Sold
- $108,5000.5 Acres9545 112th St, Cedar Lake, IN 46303Lot/Land
Nearby schools
GreatSchools rating
- NALincoln Elementary SchoolGrades: K-2Distance: 1.7 mi
- 6/10Hanover Central Middle SchoolGrades: 6-8Distance: 4.3 mi
- 7/10Hanover Central High SchoolGrades: 9-12Distance: 2.8 mi
Schools provided by the listing agent
- High: Hanover Central High School
Source: NIRA as distributed by MLS GRID. This data may not be complete. We recommend contacting the local school district to confirm school assignments for this home.
Get a cash offer in 3 minutes
Find out how much your home could sell for in as little as 3 minutes with a no-obligation cash offer.
Estimated market value
$671,100
Get a cash offer in 3 minutes
Find out how much your home could sell for in as little as 3 minutes with a no-obligation cash offer.
Estimated market value
$671,100
- Indiana
- Lake County
- Cedar Lake
- 46303
- 11199 Atherton St
Nearby cities
Nearby zip codes
Other Cedar Lake Topics
