Pier #224 is more than a Lake Wawasee home—it is an extraordinary 5+ acre estate combining 75' of prime lake frontage, spectacular sunsets, heated infinity pool, guest accommodations, private motorcourt & exceptional garage space. Built in 2015 & offered fully furnished, the lakefront residence has over 6000 SF with timeless contemporary architecture, soaring ceilings & floor-to-ceiling windows framing panoramic lake views. Recent renovations by Helman Sechrist Stoelting Architecture, Martin Bros. Contracting & Maple & White Design further enhance the home. The open-concept living, dining & kitchen areas are designed for gathering, with quartz island, SS appliances, wet bar & pantry. Expansive glass doors open to lakeside entertaining with heated infinity pool, waterfall, fire feature, outdoor kitchen, multiple seating areas, large pier system & sandy lake bottom. Main-level primary suite overlooks the lake & pool with ensuite, walk-in closet & laundry. Office/add'l BR completes the main level. Walkout lower level offers 3 bedroom ensuites, 2nd living area & memorable indoor/outdoor lounge w/fireplace & 2 glass overhead doors. Additional features include heated floors, Control4 smart home, motorized shades, generator, RO system, security & irrigation. Across the street, the estate continues with 4.5+ fenced, park-like acres spanning 3 parcels with mature trees, expansive lawn & private motorcourt. A heated guest house offers approx. 2169 SF with bedroom, rustic kitchenette/bar, full bath, laundry & flexible entertaining space. The 1200 SF showroom-quality garage features epoxy floors & glass overhead doors. An attached heated 60'x46' pole barn w/14' overhead doors provides incredible space for boats, RVs, collector vehicles & lake toys. Workshop, indoor/outdoor dog kennel, RV hookup & basketball pad complete this remarkable property. Few Lake Wawasee estates offer this combination of waterfront, acreage, privacy, entertaining & recreational space—all in one exceptional offering.
Active
$5,900,000
11199 NE Wawasee Dr, Syracuse, IN 46567
4beds
6,038sqft
:
Get pre-qualified$36,377/mo
Single Family Residence
Built in 2015
5.01 Acres Lot
$-- Zestimate®
$--/sqft
$-- HOA
What's special
Outdoor kitchenFire featureWalkout lower levelMultiple seating areasHeated infinity poolWet barExceptional garage space
- 6 days |
- 1,618 |
- 40 |
Zillow last checked:
Listing updated:
Listed by:
Angela Racolta Cell:317-750-1600,
Encore Sotheby's International Realty
Source: IRMLS,MLS#: 202632250
Facts & features
Interior
Bedrooms & bathrooms
- Bedrooms: 4
- Bathrooms: 5
- Full bathrooms: 4
- 1/2 bathrooms: 1
- Main level bedrooms: 1
Bedroom 1
- Level: Main
Bedroom 2
- Level: Basement
Dining room
- Level: Main
- Area: 266
- Dimensions: 14 x 19
Family room
- Level: Lower
- Area: 608
- Dimensions: 32 x 19
Kitchen
- Level: Main
- Area: 418
- Dimensions: 19 x 22
Living room
- Level: Main
- Area: 399
- Dimensions: 21 x 19
Office
- Level: Main
- Area: 300
- Dimensions: 15 x 20
Heating
- Natural Gas, Forced Air
Cooling
- Central Air
Appliances
- Included: Disposal, Dishwasher, Microwave, Refrigerator, Washer, Built-In Gas Grill, Gas Cooktop, Dryer-Electric, Ice Maker, Exhaust Fan, Washer/Dryer Stacked, Oven-Built-In, Gas Water Heater, Water Softener Owned, Wine Cooler
- Laundry: Sink, Main Level
Features
- 1st Bdrm En Suite, Breakfast Bar, Sound System, Ceiling-9+, Ceiling Fan(s), Vaulted Ceiling(s), Walk-In Closet(s), Stone Counters, Crown Molding, Guest Quarters, Kitchen Island, Natural Woodwork, Open Floorplan, Double Vanity, Wet Bar, Wiring-Smart Home, Stand Up Shower, Tub and Separate Shower, Main Level Bedroom Suite, Formal Dining Room, Great Room, Custom Cabinetry, Sauna
- Flooring: Carpet, Concrete, Tile, Vinyl
- Windows: Blinds
- Basement: Walk-Out Access,Finished
- Number of fireplaces: 2
- Fireplace features: Family Room, Living Room, Gas Log, Basement
Interior area
- Total structure area: 6,038
- Total interior livable area: 6,038 sqft
- Finished area above ground: 3,808
- Finished area below ground: 2,230
Video & virtual tour
Property
Parking
- Total spaces: 3
- Parking features: Attached, Garage Door Opener, Heated Garage, Concrete
- Attached garage spaces: 3
- Has uncovered spaces: Yes
Features
- Levels: One
- Stories: 1
- Patio & porch: Deck
- Exterior features: Balcony, Fire Pit, Kennel
- Pool features: In Ground
- Has spa: Yes
- Spa features: Private
- Fencing: Privacy
- Has view: Yes
- View description: Water
- Has water view: Yes
- Water view: Water
- Waterfront features: Waterfront, Waterfront-Medium Bank, Deck on Waterfront, Pier/Dock, Lake Front, Ski Lake, Lake
- Body of water: Lake Wawasee
- Frontage length: Channel/Canal Frontage(0),Water Frontage(75)
Lot
- Size: 5.01 Acres
- Dimensions: 75X194
- Features: Irregular Lot, Lake, Landscaped
Details
- Additional structures: Pole/Post Building, Second Garage
- Additional parcels included: 4304-13-300-202.000-025
- Parcel number: 430413300187.000025
- Other equipment: Generator-Whole House, Pool Equipment
Construction
Type & style
- Home type: SingleFamily
- Architectural style: Contemporary
- Property subtype: Single Family Residence
Materials
- Concrete, Stone, Cement Board
- Roof: Metal
Condition
- New construction: No
- Year built: 2015
Utilities & green energy
- Electric: NIPSCO
- Gas: NIPSCO
- Sewer: Regional
- Water: Well
Community & HOA
Community
- Security: Carbon Monoxide Detector(s), Smoke Detector(s)
- Subdivision: Waveland Beach
Location
- Region: Syracuse
Financial & listing details
- Tax assessed value: $3,777,500
- Annual tax amount: $36,648
- Date on market: 8/7/2026
Estimated market value
Not available
Estimated sales range
Not available
$3,668/mo
Price history
| Date | Event | Price |
|---|---|---|
| 8/7/2026 | Listed for sale | $5,900,000+31.1% |
Source:  IRMLS #202632250 Report a problem IRMLS #202632250 Report a problem | ||
| 8/7/2026 | Listing removed | $4,500,000 |
Source: IRMLS #202626422 Report a problem | ||
| 7/2/2026 | Listed for sale | $4,500,000-24.9% |
Source: IRMLS #202626422 Report a problem | ||
| 7/2/2026 | Listing removed | $5,995,000 |
Source: IRMLS #202615386 Report a problem | ||
| 6/12/2026 | Price change | $5,995,000-7.8% |
Source: IRMLS #202615386 Report a problem | ||
| 4/28/2026 | Price change | $6,500,000+31.3% |
Source: IRMLS #202615386 Report a problem | ||
| 6/22/2022 | Price change | $4,950,000-10% |
Source: IRMLS #202142415 Report a problem | ||
| 3/24/2022 | Price change | $5,499,000-8.3% |
Source: IRMLS #202142415 Report a problem | ||
| 10/8/2021 | Listed for sale | $5,999,000+42.8% |
Source: IRMLS #202142415 Report a problem | ||
| 9/13/2018 | Listing removed | $4,200,000$696/sqft |
Source: CENTURY 21 Bradley Realty, Inc. #201754965 Report a problem | ||
| 5/18/2018 | Listed for sale | $4,200,000$696/sqft |
Source: CENTURY 21 Bradley Realty, Inc #201754965 Report a problem | ||
| 12/21/2017 | Listing removed | $4,200,000$696/sqft |
Source: CENTURY 21 Bradley Realty, Inc. #201754965 Report a problem | ||
| 12/16/2017 | Listed for sale | $4,200,000+401.2%$696/sqft |
Source: CENTURY 21 Bradley Realty, Inc. #201754965 Report a problem | ||
| 12/26/2009 | Listing removed | $838,000$139/sqft |
Source: foreclosure.com Report a problem | ||
| 12/19/2009 | Price change | $838,000-6.9%$139/sqft |
Source: foreclosure.com Report a problem | ||
| 12/3/2009 | Price change | $900,000$149/sqft |
Source: foreclosure.com Report a problem | ||
| 11/4/2009 | Listed for sale | -- |
Source: foreclosure.com Report a problem | ||
Public tax history
| Year | Property taxes | Tax assessment |
|---|---|---|
| 2025 | $29,190 +6% | $3,777,500 +14.2% |
| 2024 | $27,532 +58% | $3,308,400 +8.1% |
| 2023 | $17,427 +69.9% | $3,061,500 +13.9% |
| 2022 | $10,259 +16.6% | $2,686,900 +65.5% |
| 2021 | $8,800 -13.1% | $1,623,100 +7.8% |
| 2020 | $10,124 +5.7% | $1,505,800 -1.9% |
| 2019 | $9,579 +2.2% | $1,535,200 +0.9% |
| 2018 | $9,377 +116% | $1,521,700 +4% |
| 2017 | $4,340 -2.7% | $1,463,400 +73.5% |
| 2016 | $4,462 -38.4% | $843,600 +4.3% |
| 2014 | $7,240 -5% | $808,500 |
| 2013 | $7,622 +13% | $808,500 |
| 2012 | $6,747 +3% | $808,500 -7.9% |
| 2011 | $6,548 -28.6% | $878,300 -21.1% |
| 2010 | $9,167 +11.6% | $1,113,100 -2.6% |
| 2009 | $8,213 +10.4% | $1,142,500 +1.9% |
| 2007 | $7,441 | $1,121,300 -15.1% |
| 2006 | -- | $1,321,300 |
Find assessor info on the county website
Monthly payment
Est. payment
Payment breakdown
Explore the cost of this home by adjusting the details. Changes won't be saved.Climate risks
Neighborhood: 46567
Nearby schools
GreatSchools rating
- 6/10Syracuse Elementary SchoolGrades: K-5Distance: 5.1 mi
- 7/10Wawasee Middle SchoolGrades: 6-8Distance: 2.1 mi
- 4/10Wawasee High SchoolGrades: 9-12Distance: 4.7 mi
Schools provided by the listing agent
- Elementary: Syracuse
- Middle: Wawasee
- High: Wawasee
- District: Wawasee
Source: IRMLS. This data may not be complete. We recommend contacting the local school district to confirm school assignments for this home.
- $1,791,4003 bd3 ba2.9k sqft11203 N East Wawasee Dr, Syracuse, IN 46567Off Market
- $2,062,5005 bd1 ba3.5k sqft11191 N East Wawasee Dr, Syracuse, IN 46567Off Market
- $1,800,0005 bd2 ba2.1k sqft11191 NE Wawasee Dr, Syracuse, IN 46567Sold
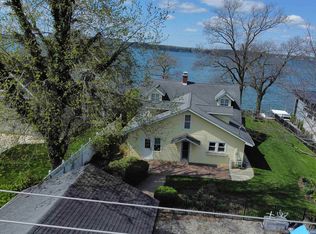
- $1,548,1004 bd3 ba2.1k sqft11207 N East Wawasee Dr, Syracuse, IN 46567Off Market
- $863,300-- bd-- ba-- sqftN East Wawasee Dr, Syracuse, IN 46567Off Market
- $44,000-- bd-- ba-- sqftN East Wawasee Dr, Syracuse, IN 46567Off Market
- $1,496,1002 bd1 ba975 sqft11187 N East Wawasee Dr, Syracuse, IN 46567Off Market
- $1,171,1003 bd1 ba1.3k sqft11211 N East Wawasee Dr, Syracuse, IN 46567Off Market
A local agent can set up tours, give advice and negotiate with sellers.
A local lender can help you make sure your offer is ready when you are.
