Skip main navigation
Off market
  • $878,500

    11199 Stonebrook Dr, Manassas, VA 20112

    4beds
    4,166sqft
    SingleFamily
    Built in 1998
    1.15 Acres Lot
    $878,500 Zestimate®
    $211/sqft
    $4,390 Estimated rent

    Home value

    $878,500

    $835,000 - $922,000

    $4,390/mo

    Zestimate® history
    Loading
    Loading...

    Owner options

    List your home for rent

    $4,390/mo

    Rent Zestimate®

    Find your next renter with Zillow Rental Manager. Plus, with online applications, you can quickly screen prospective tenants – for free.

    Learn more

    $4,390/mo

    Rent Zestimate®

    Refinance and save

    $5,313/mo

    Est. payment

    Refinancing to a lower rate could help reduce your monthly payments and save thousands over the life of the loan.

    See today's rates

    $5,313/mo

    Est. payment

    Explore your selling options

    Work with a Zillow partner agent

    Leverage their expertise and Zillow's premium Showcase listings to get your home seen by more buyers.

    Get started

    List with your own agent

    Get your home in front of millions of buyers by listing it on Zillow.

    Learn how to do it

    Sell it yourself

    Take full control of how buyers see your home on Zillow by listing For Sale by Owner (FSBO).

    List your home

    What's special

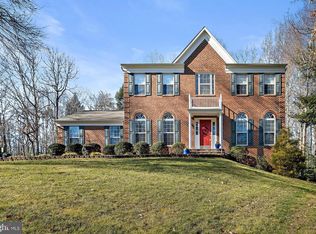
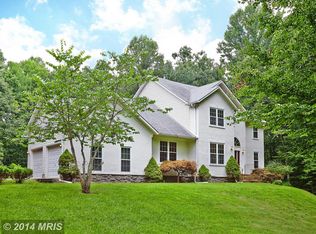
    Enjoy the Spring Lake Estates lifestyle in this fabulous freshly painted 4 BR, 3.5 BA brick front Colonial. Over $114,000 in upgrades! Residents have the option of joining the neighboring HOA to take advantage of the boat launch access to the Occoquan River! This 4166 finished square foot beauty sits on over an acre of land. You'll love the privacy of the expansive multi-level deck surrounded by trees and view of two private community fishing ponds. The gourmet kitchen includes newer stainless steel appliances, Granite countertops with convenient island, tile backsplash, 12x12 ceramic tile, and upgraded cabinets. The adjacent family room has a cozy gas fireplace. The generous Master Suite includes a cavernous walk in closet, sitting room, electric FP and newer spa-like bath! The finished walk out basement includes a full bath, custom built bar, wine rack, and media room! New roof, new 50 gallon hot water heater and so much more! County Tax Assessor's office has correct finished square footage (4166), although not yet reflected online. ***The following additional items convey: 60" Smart TV, Blu-ray and surround sound stereo system that is in the media room, Second electric fireplace in the lower level.

    This property is off market, which means it's not currently listed for sale or rent on Zillow. This may be different from what's available on other websites or public sources.
    Facts & features

    Interior

    Bedrooms & bathrooms
    • Bedrooms: 4
    • Bathrooms: 4
    • Full bathrooms: 3
    • 1/2 bathrooms: 1
    Heating
    • Forced air
    Cooling
    • Central
    Appliances
    • Included: Dishwasher, Dryer, Garbage disposal
    Features
    • Basement: Finished
    • Has fireplace: Yes
    Interior area
    • Total interior livable area: 4,166 sqft

    Property

    Parking
    • Parking features: Garage - Attached
    Features
    • Exterior features: Other, Brick
    • Has view: Yes
    • View description: Water
    • Has water view: Yes
    • Water view: Water
    Lot
    • Size: 1.15 Acres
    Details
    • Parcel number: 7994619324

    Construction

    Type & style
    • Home type: SingleFamily
    Condition
    • Year built: 1998

    Community & neighborhood

    Location
    • Region: Manassas

    HOA & financial

    HOA
    • Has HOA: Yes
    • HOA fee: $20 monthly

    Price history

    DateEventPrice
    4/19/2019Sold$595,000-2.5%$143/sqft
    Source: Public Record Report a problem
    4/17/2019Pending sale$610,000$146/sqft
    Source: Keller Williams Realty Alliance Group Chantilly #VAPW322056 Report a problem
    1/18/2019Listed for sale$610,000-3.9%$146/sqft
    Source: Keller Williams Realty Chantilly #VAPW322056 Report a problem
    4/18/2005Sold$635,000+119%$152/sqft
    Source: Public Record Report a problem
    5/14/1999Sold$290,000$70/sqft
    Source: Public Record Report a problem

    Public tax history

    YearProperty taxesTax assessment
    2025$7,368 +0.9%$751,500 +2.4%
    2024$7,301 -5%$734,100 -0.6%
    2023$7,683 -1.7%$738,400 +6.1%
    2022$7,819 +6.1%$695,700 +14.7%
    2021$7,372 +10.8%$606,500 +11.9%
    2020$6,655 +95.3%$542,100 -4%
    2019$3,408 -47%$564,400 +6%
    2018$6,428 +2.8%$532,300 +2.8%
    2017$6,251 -1.2%$518,000 -0.5%
    2016$6,328 +9.9%$520,400 +3.6%
    2015$5,756 $502,100 +8.6%
    2014$5,756 $462,500 +1.4%
    2013-- $455,900 +4.3%
    2012-- $436,900 +10.3%
    2010-- $396,200 -0.4%
    2009-- $397,700 -27.8%
    2008-- $550,700 -10.4%
    2007-- $614,300 -6.2%
    2006-- $654,700 +22.1%
    2005-- $536,100 +14.6%
    2004-- $468,000 +11%
    2003-- $421,800 +19.1%
    2002-- $354,100 +22.7%
    2001-- $288,600

    Find assessor info on the county website

    Neighborhood: 20112

    Nearby schools

    GreatSchools rating
    Schools provided by the listing agent
    • Elementary: SIGNAL HILL
    • Middle: PARKSIDE
    • High: OSBOURN PARK

    Source: The MLS. This data may not be complete. We recommend contacting the local school district to confirm school assignments for this home.

    Get a cash offer in 3 minutes
    Find out how much your home could sell for in as little as 3 minutes with a no-obligation cash offer.
    Estimated market value
    $878,500
    Get a cash offer in 3 minutes
    Find out how much your home could sell for in as little as 3 minutes with a no-obligation cash offer.
    Estimated market value
    $878,500