Skip main navigation
Sold for $234,990
  • $234,990

    111R Montgomery St, Moosic, PA 18507

    3beds
    1,949sqft
    Residential, Single Family Residence
    Built in 1930
    9,147.6 Square Feet Lot
    $290,000 Zestimate®
    $121/sqft
    $2,074 Estimated rent

    Home value

    $290,000

    $273,000 - $307,000

    $2,074/mo

    Zestimate® history
    Loading
    Loading...

    Owner options

    List your home for rent

    $2,074/mo

    Rent Zestimate®

    Find your next renter with Zillow Rental Manager. Plus, with online applications, you can quickly screen prospective tenants – for free.

    Learn more

    $2,074/mo

    Rent Zestimate®

    Refinance and save

    $1,639/mo

    Est. payment

    Refinancing to a lower rate could help reduce your monthly payments and save thousands over the life of the loan.

    See today's rates

    $1,639/mo

    Est. payment

    Explore your selling options

    Work with a Zillow partner agent

    Leverage their expertise and Zillow's premium Showcase listings to get your home seen by more buyers.

    Get started

    List with your own agent

    Get your home in front of millions of buyers by listing it on Zillow.

    Learn how to do it

    Sell it yourself

    Take full control of how buyers see your home on Zillow by listing For Sale by Owner (FSBO).

    List your home

    What's special

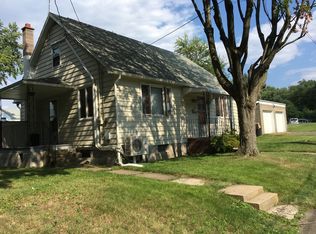
    Nestled at the heart of this Quiet neighborhood, this thoughtfully remodeled two-story house offers an impeccable blend of modern luxury and comfortable living. With a generous living space spanning almost 2000 square feet, this home is a true gem that promises both style and convenience.As you approach the residence, the freshly painted exterior welcomes you with a renewed sense of curb appeal. The gentle hues of the exterior paint create an inviting atmosphere, while the private driveway provides convenient parking for residents and guests alike. Upon stepping through the front door, you'll immediately notice the transformation that has taken place. The main living area features newly installed floors that flow seamlessly, creating a cohesive and aesthetically pleasing ambiance. The spacious Family room adorned with an abundance of natural light, creating a welcoming space for relaxation and entertainment.The heart of the home, the kitchen, the granite countertops exude elegance and durability, offering ample space for meal preparation and serving. A central kitchen island serves as a focal point, providing additional workspace as well as a casual dining area for quick bites. Brand-new stainless steel appliances sparkle, perfectly complementing the chic aesthetic of the space.Crisp, clean, and efficient, the new cabinets line the walls, offering abundant storage options to keep the kitchen organized and clutter-free. This functional layout seamlessly connects the kitchen to the dining area, encouraging seamless flow and interaction among family members and guests.Every bathroom in this home has been renovated, showcasing high-quality finishes and fixtures. The second floor houses the three bedrooms, each a tranquil retreat with abundant natural light and new flooring. The master suite, with its own private bath, serves as a haven of relaxation and privacy.Measurements aren't Guaranteed or warranted, Baths: 1 Bath Lev 2,Full Bath - Master,Modern,1 Half Lev 1, Beds: 2+ Bed 2nd, SqFt Fin - Main: 1117.00, SqFt Fin - 3rd: 0.00, Tax Information: Available, Dining Area: Y, Ultra Modern: Y, SqFt Fin - 2nd: 832.00, Additional Info: Buyers never deposit and got cold feet so now the house is back on the market.

    Zillow last checked:

    Listing updated:

    Listed by:

    Thomas Exeter,

    Christian Saunders Real Estate

    Bought with:

    Connie L Seagraves, RS321648

    C21 Jack Ruddy Real Estate

    Source: GSBR as distributed by MLS GRID,MLS#: 233420MLS Logo

    Facts & features

    Interior

    Bedrooms & bathrooms
    • Bedrooms: 3
    • Bathrooms: 3
    • Full bathrooms: 2
    • 1/2 bathrooms: 1
    Primary bedroom
    • Description: Double Closets
    • Area: 184.8 Square Feet
    • Dimensions: 10.5 x 17.6
    Bedroom 2
    • Area: 128.7 Square Feet
    • Dimensions: 14.3 x 9
    Bedroom 3
    • Area: 116 Square Feet
    • Dimensions: 11.6 x 10
    Primary bathroom
    • Area: 77.6 Square Feet
    • Dimensions: 9.7 x 8
    Bathroom 1
    • Area: 50 Square Feet
    • Dimensions: 10 x 5
    Bathroom 2
    • Description: Laundry Is In Bathroom
    • Area: 45 Square Feet
    • Dimensions: 5 x 9
    Dining room
    • Area: 140.4 Square Feet
    • Dimensions: 11.7 x 12
    Family room
    • Area: 238 Square Feet
    • Dimensions: 14 x 17
    Kitchen
    • Area: 156 Square Feet
    • Dimensions: 12 x 13
    Living room
    • Area: 197.2 Square Feet
    • Dimensions: 13.6 x 14.5
    Office
    • Area: 120 Square Feet
    • Dimensions: 12 x 10
    Heating
    • Electric
    Cooling
    • None
    Appliances
    • Included: Dishwasher, Refrigerator, Microwave, Electric Range, Electric Oven
    Features
    • Eat-in Kitchen, Other
    • Flooring: Carpet, Vinyl, Concrete
    • Windows: Insulated Windows
    • Basement: Interior Entry,Partial
    • Attic: Walk Up
    • Has fireplace: No
    Interior area
    • Total structure area: 1,949
    • Total interior livable area: 1,949 sqft
    • Finished area above ground: 1,949
    • Finished area below ground: 0

    Property

    Parking
    • Parking features: Gravel, Off Street
    Features
    • Levels: Two,One and One Half
    • Stories: 2
    • Patio & porch: Porch
    • Frontage length: 20.00
    Lot
    • Size: 9,147 sqft
    • Dimensions: 20 x 50 x 119 x 50 x 70 x 50 x 50 x 77
    • Features: Irregular Lot, Level
    Details
    • Parcel number: 18416020018
    • Zoning description: Residential

    Construction

    Type & style
    • Home type: SingleFamily
    • Architectural style: Colonial
    • Property subtype: Residential, Single Family Residence
    Materials
    • Aluminum Siding, Stone
    • Roof: Composition,Wood,Rolled/Hot Mop
    Condition
    • New construction: No
    • Year built: 1930

    Utilities & green energy

    • Sewer: Public Sewer
    • Water: Public

    Community & neighborhood

    Location
    • Region: Moosic

    Other

    Other facts
    • Listing terms: Cash,VA Loan,FHA,Conventional
    • Road surface type: Paved

    Price history

    DateEventPrice
    9/14/2023Sold$234,990$121/sqft
    Source: GSBR as distributed by MLS GRID #233420 Report a problem
    9/1/2023Pending sale$234,990$121/sqft
    Source: GSBR as distributed by MLS GRID #23-3420 Report a problem
    8/28/2023Listed for sale$234,990$121/sqft
    Source: GSBR as distributed by MLS GRID #23-3420 Report a problem
    8/21/2023Pending sale$234,990$121/sqft
    Source: GSBR as distributed by MLS GRID #23-3420 Report a problem
    8/12/2023Listed for sale$234,990+261.5%$121/sqft
    Source: GSBR as distributed by MLS GRID #23-3420 Report a problem
    3/3/2023Sold$65,000$33/sqft
    Source: GSBR as distributed by MLS GRID #225446 Report a problem

    Public tax history

    Tax history is unavailable.

    Neighborhood: 18507

    Nearby schools

    GreatSchools rating
    Get pre-qualified for a loan
    At Zillow Home Loans, we can pre-qualify you in as little as 5 minutes with no impact to your credit score.

    An equal housing lender. NMLS #10287.

    Sell for more on Zillow
    Get a Zillow Showcase℠ listing at no additional cost and you could sell for .
    $290,000
    2% more
    +$5,800
    With Zillow Showcase(estimated)
    $295,800