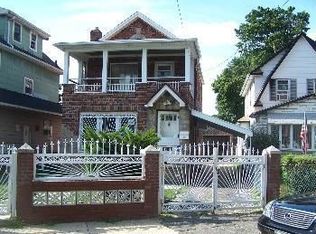
A great colonial building in the upscale part of Queens Village, New York with a very big lush, beautiful compound for kids to play and have fun. You can also have a barbecue and host a party in this compound. This is one of the biggest compound in this area amongst all other buildings. Three separate entrances to the house. This house was built in 1920.
Sold for $760,000
$760,000
112-02 Witthoff Avenue, Queens Village, NY 11429
5beds
--sqft
Single Family Residence, Residential
Built in 1920
3,388 Square Feet Lot
$862,100 Zestimate®
$--/sqft
$4,594 Estimated rent
Home value
$862,100
$793,000 - $931,000
$4,594/mo
Zestimate® history
Owner options
List your home for rent
$4,594/mo
Rent Zestimate®
Find your next renter with Zillow Rental Manager. Plus, with online applications, you can quickly screen prospective tenants – for free.
$4,594/mo
Rent Zestimate®
Refinance and save
$4,569/mo
Est. payment
Refinancing to a lower rate could help reduce your monthly payments and save thousands over the life of the loan.
$4,569/mo
Est. payment
Explore your selling options
Work with a Zillow partner agent
Leverage their expertise and Zillow's premium Showcase listings to get your home seen by more buyers.
Get startedList with your own agent
Get your home in front of millions of buyers by listing it on Zillow.
Learn how to do itSell it yourself
Take full control of how buyers see your home on Zillow by listing For Sale by Owner (FSBO).
List your homeWhat's special
Zillow last checked:
Listing updated:
Listed by:
Adeolu Sunday 917-257-7415,
New Ground Real Estate LLC 917-257-7415
Bought with:
Sital Singh, 10401360655
LJ Realty Team Inc
Source: OneKey® MLS as distributed by MLS GRID,MLS#: L3587715
Facts & features
Interior
Bedrooms & bathrooms
- Bedrooms: 5
- Bathrooms: 3
- Full bathrooms: 3
Bedroom 1
- Description: Two rooms in the attic which can be converted to one big bedroom.
Bedroom 2
- Description: Three good sized bedrooms which includes the main bedroom. There is a full bathroom on the second floor with a bathtub which serves the three bedrooms.
- Level: Second
Family room
- Description: Basement has a family room, utility room, full bathroom, and a private entrance.
- Level: Basement
Living room
- Description: The first floor contains a guest bedroom, living room, dining, a fireplace, and a full bathroom.
- Level: First
Heating
- Electric, Hot Water
Cooling
- Attic Fan, Wall/Window Unit(s)
Features
- Ceiling Fan(s)
- Basement: Full
- Attic: Finished,Full
- Number of fireplaces: 1
Property
Parking
- Parking features: Private, Detached
Features
- Levels: Two
Lot
- Size: 3,388 Square Feet
- Dimensions: 45.33 x 74.75
- Features: Corner Lot
Details
- Parcel number: 111260060
Construction
Type & style
- Home type: SingleFamily
- Architectural style: Colonial
- Property subtype: Single Family Residence, Residential
Materials
- Other, Shingle Siding, Vinyl Siding
- Foundation: Other
Condition
- Year built: 1920
Utilities & green energy
- Water: Public
Community & HOA
HOA
- Has HOA: No
Location
- Region: Jamaica
Financial & listing details
- Tax assessed value: $694,000
- Annual tax amount: $5,383
- Date on market: 10/26/2024
- Cumulative days on market: 188 days
- Listing agreement: Exclusive Agency
Price history
| Date | Event | Price |
|---|---|---|
| 6/17/2025 | Sold | $760,000-5% |
Source:  OneKey® MLS as distributed by MLS GRID #L3587715 Report a problem OneKey® MLS as distributed by MLS GRID #L3587715 Report a problem | ||
| 5/16/2025 | Pending sale | $799,999 |
Source: OneKey® MLS as distributed by MLS GRID #L3587715 Report a problem | ||
| 10/27/2024 | Listed for sale | $799,999+127.4% |
Source: OneKey® MLS as distributed by MLS GRID #3587715 Report a problem | ||
| 8/24/2010 | Sold | $351,750+33.4% |
Source: Public Record Report a problem | ||
| 7/29/2009 | Sold | $263,640-37.8% |
Source: Public Record Report a problem | ||
| 10/18/2006 | Sold | $424,000+631% |
Source: Public Record Report a problem | ||
| 8/25/2000 | Sold | $58,000 |
Source: Public Record Report a problem | ||
Public tax history
| Year | Property taxes | Tax assessment |
|---|---|---|
| 2025 | -- | $41,640 -1% |
| 2024 | -- | $42,060 +5.3% |
| 2023 | -- | $39,960 +14% |
| 2022 | -- | $35,040 -1.2% |
| 2021 | -- | $35,460 +10.7% |
| 2020 | $5,314 +6% | $32,040 +15.3% |
| 2019 | $5,013 +6.1% | $27,780 +23% |
| 2018 | $4,726 +8.8% | $22,590 +6% |
| 2017 | $4,344 +4.3% | $21,312 |
| 2016 | $4,167 | $21,312 +1.9% |
| 2015 | $4,167 +71.9% | $20,922 +6% |
| 2014 | $2,425 | $19,738 +4.8% |
| 2013 | -- | $18,825 +6% |
| 2012 | -- | $17,760 -0.9% |
| 2011 | -- | $17,914 +2.7% |
| 2010 | -- | $17,435 +6% |
| 2009 | -- | $16,449 +3.6% |
| 2008 | -- | $15,873 |
Find assessor info on the county website
Neighborhood: Queens Village
Nearby homes
- $428,0003 bd1 ba3.4k sqft11218 Witthoff Ave, Queens Village, NY 11429Off Market
- $722,8003 bd1 ba3.5k sqft11218 Witthoff Ave, Queens Village, NY 11429Off Market
- $776,900-- bd-- ba1.7k sqft112-17 Witthoff St, Queens Village, NY 11429Off Market
- $669,200-- bd-- ba1.2k sqft112-14 Witthoff St, Jamaica, NY 11429Off Market
- $719,0004 bd2 ba1.4k sqft112-15 Witthoff St, Queens Village, NY 11429Off Market
- $784,4002 bd1 ba1.4k sqft112-20 Witthoff St, Queens Village, NY 11429Off Market
- $468,0001 bd1 ba1.4k sqft11221 Witthoff Ave, Jamaica, NY 11429Off Market
- $735,900-- bd-- ba1.5k sqft112-10 Witthoff St, Queens Village, NY 11429Off Market
Nearby schools
GreatSchools rating
- 3/10Ps Ms 147 Ronald McnairGrades: PK-8Distance: 0.6 mi
- 8/10Pathways College Preparatory School: A College Board SchoolGrades: 6-12Distance: 0.5 mi
- 7/10Jean Nuzzi Intermediate SchoolGrades: 6-8Distance: 1 mi
Schools provided by the listing agent
- Middle: Cambria Heights Academy
- High: Cambria Heights Academy
Source: OneKey® MLS as distributed by MLS GRID. This data may not be complete. We recommend contacting the local school district to confirm school assignments for this home.
- New York
- Queens County
- New York
- 11429
- Queens
- Queens Village
- 112-02 Witthoff Avenue
Nearby cities
Nearby neighborhoods
Nearby zip codes
Other New York Topics
