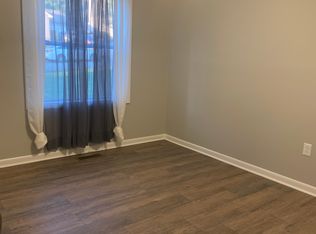
Two-Story Home with Exceptional Updates and Timeless Curb Appeal. Welcome to this charming two-story home featuring an inviting front porch, 3 bedrooms, and 2.5 bathrooms. Thoughtfully maintained and updated, this property offers the perfect combination of character and comfort. From the moment you arrive, you'll be captivated by the home's curb appeal. Beautiful floral landscaping, cultivated and maintained over many years, surrounds the property with vibrant color and mature shade trees, a true oasis. You'll find fresh paint throughout the home, including the front porch and shutters, giving the property a crisp appearance. Luxury vinyl plank flooring was installed throughout the main living areas in 2023, while two bedrooms feature new carpet, also installed in 2023. A spacious bonus room on the first floor offers plenty of flex space for family living. Updates also include the roof in 2023 and recent HVAC unit. Step outside to enjoy the fire pit, pergola, privacy fence, spacious back deck and screened porch, which were extensively improved in the summer of 2025. Outside updates include refinishing the deck and re-screened porch with upgraded screen panels for easy maintenance and replacement, enhancing both functionality and durability. This move-in-ready home showcases pride of ownership at every turn, ready for her next owner. Whether you're relaxing on the front porch, enjoying the beautifully landscaped yard, or entertaining on the screened porch and deck, this home offers a wonderful lifestyle both inside and out.
Sold for $320,000
Zestimate®
$320,000
112 1/2 Applegrove Dr, Nicholasville, KY 40356
3beds
1,905sqft
Single Family Residence
Built in 1985
9,147 Square Feet Lot
$320,000 Zestimate®
$168/sqft
$2,023 Estimated rent
Home value
$320,000
$301,000 - $339,000
$2,023/mo
Zestimate® history
Owner options
List your home for rent
$2,023/mo
Rent Zestimate®
Find your next renter with Zillow Rental Manager. Plus, with online applications, you can quickly screen prospective tenants – for free.
$2,023/mo
Rent Zestimate®
Refinance and save
$1,558/mo
Est. payment
Refinancing to a lower rate could help reduce your monthly payments and save thousands over the life of the loan.
$1,558/mo
Est. payment
Explore your selling options
Work with a Zillow partner agent
Leverage their expertise and Zillow's premium Showcase listings to get your home seen by more buyers.
Get startedList with your own agent
Get your home in front of millions of buyers by listing it on Zillow.
Learn how to do itSell it yourself
Take full control of how buyers see your home on Zillow by listing For Sale by Owner (FSBO).
List your homeWhat's special
Beautiful floral landscapingFire pitVibrant colorInviting front porchPrivacy fenceSpacious back deckMature shade trees
Zillow last checked:
Listing updated:
Listed by:
Cathy May 859-333-7745,
LexRealty
Bought with:
Scott C Fryar, 270162
Keller Williams Bluegrass Realty
Source: Imagine MLS,MLS#: 26014004
Facts & features
Interior
Bedrooms & bathrooms
- Bedrooms: 3
- Bathrooms: 3
- Full bathrooms: 2
- 1/2 bathrooms: 1
Primary bedroom
- Level: Second
Bedroom 2
- Level: Second
Bedroom 3
- Level: Second
Bathroom 1
- Level: First
Bathroom 2
- Level: Second
Bathroom 3
- Level: Second
Dining room
- Level: First
Family room
- Level: First
Kitchen
- Level: First
Living room
- Level: First
Heating
- Natural Gas, Zoned
Cooling
- Central Air, Ceiling Fan(s), Electric, Multi Units
Appliances
- Included: Dryer, Disposal, Dishwasher, Refrigerator, Washer, Cooktop, Range, Self Cleaning Oven
- Laundry: Main Level
Features
- Entrance Foyer, Eat-in Kitchen, Walk-In Closet(s), Ceiling Fan(s)
- Flooring: Carpet
- Doors: Storm Door(s)
- Windows: Blinds
- Has basement: No
- Number of fireplaces: 1
- Fireplace features: Gas Log, Gas Starter, Living Room, Masonry
Interior area
- Total structure area: 1,905
- Total interior livable area: 1,905 sqft
- Finished area above ground: 1,905
- Finished area below ground: 0
Property
Features
- Levels: Two
- Exterior features: Fire Pit
- Fencing: Other,Privacy,Wood
Lot
- Size: 9,147 Square Feet
- Features: Landscaped
Details
- Additional structures: Shed(s)
- Parcel number: 0574005002.00
Construction
Type & style
- Home type: SingleFamily
- Property subtype: Single Family Residence
Materials
- Brick Veneer, Vinyl Siding
- Foundation: Block
- Roof: Dimensional Style
Condition
- New construction: No
- Year built: 1985
Utilities & green energy
- Sewer: Public Sewer
- Water: Public
- Utilities for property: Cable Available, Electricity Available, Natural Gas Available, Water Available
Community & HOA
Community
- Subdivision: Orchard
HOA
- Has HOA: No
Location
- Region: Nicholasville
Financial & listing details
- Price per square foot: $168/sqft
- Tax assessed value: $235,800
- Annual tax amount: $2,481
- Date on market: 6/17/2026
Price history
| Date | Event | Price |
|---|---|---|
| 7/30/2026 | Sold | $320,000+1.6%$168/sqft |
Source:  Imagine MLS #26014004 Report a problem Imagine MLS #26014004 Report a problem | ||
| 6/23/2026 | Contingent | $314,900$165/sqft |
Source: Imagine MLS #26014004 Report a problem | ||
| 6/17/2026 | Listed for sale | $314,900$165/sqft |
Source: Imagine MLS #26014004 Report a problem | ||
Public tax history
| Year | Property taxes | Tax assessment |
|---|---|---|
| 2024 | $2,481 +47.9% | $235,800 +49.7% |
| 2023 | $1,677 | $157,500 |
| 2022 | $1,677 -0.2% | $157,500 |
| 2021 | $1,680 +473.5% | $157,500 |
| 2020 | $293 | $157,500 |
| 2019 | $293 +18.4% | $157,500 +18.4% |
| 2018 | $247 | $133,000 |
| 2017 | $247 -81.5% | $133,000 |
| 2016 | $1,341 | $133,000 |
| 2015 | $1,341 | $133,000 +4.7% |
| 2014 | $1,341 | $127,000 |
| 2013 | -- | $127,000 |
| 2012 | -- | $127,000 |
| 2011 | -- | $127,000 -2.3% |
| 2010 | -- | $130,000 |
Find assessor info on the county website
Neighborhood: 40356
Nearby homes
- $279,1003 bd2 ba1.4k sqft112 Applegrove Dr, Nicholasville, KY 40356Off Market
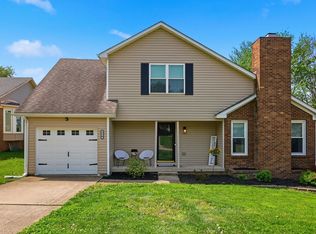
- $285,0003 bd2 ba1.6k sqft114 Applegrove Dr, Nicholasville, KY 40356Sold
- $282,8003 bd2 ba1.8k sqft116 Applegrove Dr, Nicholasville, KY 40356Off Market
- $273,9003 bd2 ba1.6k sqft110 Applegrove Dr, Nicholasville, KY 40356Off Market

- $283,6003 bd2 ba1.8k sqft116 Orchard Ct, Nicholasville, KY 40356Off Market
- $269,7003 bd2 ba1.4k sqft118 Orchard Ct, Nicholasville, KY 40356Off Market
- $280,8003 bd2 ba1.8k sqft108 Applegrove Dr, Nicholasville, KY 40356Off Market
- $288,8003 bd2 ba1.8k sqft116 1/2 Applegrove Dr, Nicholasville, KY 40356Off Market
Nearby schools
GreatSchools rating
- 7/10Red Oak Elementary SchoolGrades: 1-5Distance: 1.3 mi
- 5/10East Jessamine Middle SchoolGrades: 6-8Distance: 1.2 mi
- 7/10East Jessamine High SchoolGrades: 9-12Distance: 1.4 mi
Schools provided by the listing agent
- Elementary: Warner
- Middle: East Jessamine Middle School
- High: East Jess HS
Source: Imagine MLS. This data may not be complete. We recommend contacting the local school district to confirm school assignments for this home.


Get pre-qualified for a loan
At Zillow Home Loans, we can pre-qualify you in as little as 5 minutes with no impact to your credit score.An equal housing lender. NMLS #10287.
Sell for more on Zillow
Get a Zillow Showcase℠ listing at no additional cost and you could sell for .
$320,000
2% more
+$6,400
With Zillow Showcase(estimated)
$326,400
- Kentucky
- Jessamine County
- Nicholasville
- 40356
- 112 1/2 Applegrove Dr
Nearby cities
Nearby zip codes
Other Nicholasville Topics
