Skip main navigation
Sold inner office
  • $3,025,000

    112 & 114 Second Street, Crested Butte, CO 81224

    5beds
    3,349sqft
    Stick Built
    Built in 2005
    6,229 Square Feet Lot
    $2,970,600 Zestimate®
    $903/sqft
    $6,142 Estimated rent

    Home value

    $2,970,600

    Estimated sales range

    Not available

    $6,142/mo

    Zestimate® history
    Loading
    Loading...

    Owner options

    List your home for rent

    $6,142/mo

    Rent Zestimate®

    Find your next renter with Zillow Rental Manager. Plus, with online applications, you can quickly screen prospective tenants – for free.

    Learn more

    $6,142/mo

    Rent Zestimate®

    Refinance and save

    $13,495/mo

    Est. payment

    Refinancing to a lower rate could help reduce your monthly payments and save thousands over the life of the loan.

    See today's rates

    $13,495/mo

    Est. payment

    Explore your selling options

    Work with a Zillow partner agent

    Leverage their expertise and Zillow's premium Showcase listings to get your home seen by more buyers.

    Get started

    List with your own agent

    Get your home in front of millions of buyers by listing it on Zillow.

    Learn how to do it

    Sell it yourself

    Take full control of how buyers see your home on Zillow by listing For Sale by Owner (FSBO).

    List your home

    What's special

    Hot tubSpa-inspired ensuiteImpeccable finishesBrand-new deckOpen-concept main levelSpacious bedroomsExquisite stone countertops
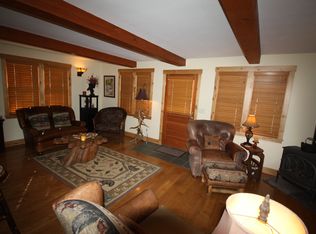
    Discover an unparalleled opportunity to own two exceptional residences in Crested Butte’s coveted West End. This remarkable property masterfully combines historic charm with modern sophistication, creating an elegant retreat in the heart of one of Colorado's most vibrant mountain towns. The main residence is a showcase of refined living. Its open-concept main level, bathed in natural light, is designed for effortless entertaining, featuring a gourmet kitchen with top-tier appliances, a stylish living room with a cozy fireplace, and a dining area. The architecture blends classic Victorian charm with contemporary luxury, offering impeccable finishes and thoughtful design at every turn. The private owner’s suite is a sanctuary, located in its own wing on the main floor. With soaring wood-beamed ceilings and natural light, it’s a haven of relaxation. The spa-inspired ensuite features a double vanity, exquisite stone countertops, and a rejuvenating steam shower. Step directly from your suite to a brand-new deck and indulge in the hot tub, the perfect way to unwind after a day of world-class skiing or mountain biking. Upstairs, two spacious bedrooms and an additional full and half bath provide comfort and privacy for family or guests. Adding to the allure is a fully restored log cabin accessory dwelling, a rare piece of Crested Butte history. This two-bedroom treasure boasts hand-hewn logs, contemporary finishes, and unparalleled charm. The property includes a detached garage with ample storage for all your gear, ensuring you're always ready for the next adventure. Just steps from the vibrant culture of downtown Crested Butte, you'll have effortless access to fine dining, boutique shopping, and the complimentary shuttle to the slopes. Offered furnished and turn-key, this West End gem invites you to step seamlessly into the Crested Butte lifestyle. Whether you’re relaxing by the fire, entertaining on the deck, or exploring the surrounding wilderness, this home is your gateway to an extraordinary mountain living experience. Live the life you’ve dreamed of—schedule your private showing today.

    Zillow last checked:

    Listing updated:

    Listed by:

    Jesse Ebner C:970-901-2922,

    Signature Properties Ebner & Associates, LLC

    Bought with:

    Jesse Ebner

    Signature Properties Ebner & Associates, LLC

    Source: CREN,MLS#: 820173MLS Logo

    Facts & features

    Interior

    Bedrooms & bathrooms
    • Bedrooms: 5
    • Bathrooms: 4
    • Full bathrooms: 3
    • 1/2 bathrooms: 1
    Primary bedroom
    • Level: Main
    Dining room
    • Features: Eat-in Kitchen, Kitchen Bar, Kitchen/Dining
    Appliances
    • Included: Range, Refrigerator, Dishwasher, Washer, Dryer, Disposal, Microwave
    • Laundry: W/D Hookup
    Features
    • Wired/Cable TV, Part Furnished, Cathedral Ceiling(s), Vaulted Ceiling(s), Granite Counters, Guest Quarters, Air Lock Entry, Mud Room
    • Flooring: Carpet-Partial, Hardwood, Tile
    • Windows: Window Coverings, Double Pane Windows
    • Basement: Finished,Crawl Space,Insulated
    • Has fireplace: Yes
    • Fireplace features: Living Room
    • Furnished: Yes
    Interior area
    • Total structure area: 3,349
    • Total interior livable area: 3,349 sqft

    Property

    Parking
    • Total spaces: 1
    • Parking features: Detached Garage, Garage Door Opener
    • Garage spaces: 1
    Features
    • Levels: Two
    • Stories: 2
    • Patio & porch: Deck, Covered Porch
    • Exterior features: Landscaping, Lawn Sprinklers
    • Has spa: Yes
    • Spa features: Hot Tub, Private
    • Has view: Yes
    • View description: Mountain(s)
    Lot
    • Size: 6,229 Square Feet
    Details
    • Additional structures: Garage(s)
    • Parcel number: 325503130009
    • Zoning description: Residential Single Family

    Construction

    Type & style
    • Home type: SingleFamily
    • Architectural style: Other
    • Property subtype: Stick Built
    • Attached to another structure: Yes
    Materials
    • Wood Frame, Log, Wood, Other, Log Siding, Metal Siding, Wood Siding
    • Foundation: Permanent
    • Roof: Metal
    Condition
    • New construction: No
    • Year built: 2005

    Utilities & green energy

    • Sewer: Public Sewer
    • Water: City Water
    • Utilities for property: Cable Connected, Electricity Connected, Internet, Natural Gas Connected, Phone - Cell Reception

    Community & HOA

    Community
    • Subdivision: Crested Butte (Town of)
    HOA
    • Has HOA: No
    Location
    • Region: Crested Butte
    • Elevation: 8885

    Financial & listing details

    • Price per square foot: $903/sqft
    • Annual tax amount: $13,255
    • Date on market: 12/30/2024
    • Electric utility on property: Yes
    • Road surface type: Paved

    Price history

    DateEventPrice
    2/18/2025Sold$3,025,000-5.5%$903/sqft
    Source: CREN #820173 Report a problem
    1/4/2025Contingent$3,200,000$956/sqft
    Source: CREN #820173 Report a problem
    12/30/2024Listed for sale$3,200,000+14.3%$956/sqft
    Source: CREN #820173 Report a problem
    11/17/2023Sold$2,800,000-6.5%$836/sqft
    Source: CREN #800814 Report a problem
    9/28/2023Contingent$2,995,000$894/sqft
    Source: CREN #800814 Report a problem
    8/17/2023Price change$2,995,000-6.4%$894/sqft
    Source: CREN #800814 Report a problem
    7/28/2023Price change$3,200,000-5.9%$956/sqft
    Source: CREN #800814 Report a problem
    2/3/2023Listed for sale$3,400,000$1,015/sqft
    Source: CREN #800814 Report a problem
    1/31/2023Listing removed--
    Source: CREN #790606 Report a problem
    10/26/2022Listing removed$3,400,000$1,015/sqft
    Source: CREN #790606 Report a problem
    10/11/2022Price change$3,400,000-9.3%$1,015/sqft
    Source: CREN #790606 Report a problem
    10/5/2022Price change$3,750,000-3.8%$1,120/sqft
    Source: CREN #790606 Report a problem
    9/12/2022Price change$3,900,000-4.9%$1,165/sqft
    Source: CREN #790606 Report a problem
    9/3/2022Price change$4,100,000-8.9%$1,224/sqft
    Source: CREN #790606 Report a problem
    8/2/2022Price change$4,500,000-2.2%$1,344/sqft
    Source: CREN #790606 Report a problem
    2/18/2022Listed for sale$4,600,000$1,374/sqft
    Source: CREN #790606 Report a problem

    Public tax history

    Tax history is unavailable.

    Neighborhood: 81224

    Nearby schools

    GreatSchools rating
    Schools provided by the listing agent
    • Elementary: Crested Butte Community K-12
    • Middle: Crested Butte Community K-12
    • High: Crested Butte Community K-12

    Source: CREN. This data may not be complete. We recommend contacting the local school district to confirm school assignments for this home.