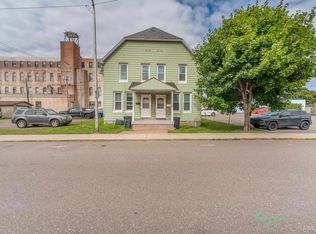
Discover a remarkable opportunity with this largest duplex layout on Sawyer, featuring four bedrooms and two full bathrooms in each unit, complemented by separate dining rooms. Each side boasts an attached one-car garage and a fenced-in backyard, ideal for privacy and outdoor enjoyment. Unit 112 stands out with its updated flooring on the main level, a newer furnace, and a beautifully upgraded main bathroom complete with a granite countertop. Meanwhile, Unit 114 awaits a new owner, offering the flexibility to either rent out or occupy. This property is perfect for those looking to live in one unit while generating rental income from the other to help offset mortgage costs. Investors will also find this duplex appealing, as it is ready for immediate rental. Additionally, Unit 112 features a partially finished basement, providing a non-conforming fifth bedroom, adding even more value to this already exceptional property. Don’t miss your chance to seize this dual-purpose investment in a desirable location!
Contingent
$174,999
112-114 Lancer St, Gwinn, MI 49841
9beds
5,318sqft
Multi Family
Built in 1964
-- sqft lot
$-- Zestimate®
$33/sqft
$-- HOA
What's special
Fenced-in backyardAttached one-car garageSeparate dining rooms
- 5 days
- 263
- 17
Zillow last checked:
Listing updated:
Listed by:
NICK RACINE 906-250-7229,
RE/MAX 1ST REALTY 906-225-1136
Source: MiRealSource,MLS#: 50221161 Originating MLS: Upper Peninsula Assoc of Realtors
Originating MLS: Upper Peninsula Assoc of RealtorsFacts & features
Interior
Bedrooms & bathrooms
- Bedrooms: 9
- Bathrooms: 4
- Full bathrooms: 4
Bathroom
- Features: Master Bedroom Bath
Dining room
- Features: Formal Dining Room
Heating
- Forced Air
Cooling
- None
Appliances
- Included: Dishwasher, Dryer, Range/Oven, Refrigerator, Washer, Gas Water Heater
- Laundry: Second Floor Laundry
Features
- High Ceilings
- Flooring: Hardwood
- Windows: Bay Window(s)
- Basement: Concrete,Finished,Full,Walk-Out Access
- Has fireplace: No
Interior area
- Total structure area: 5,318
- Total interior livable area: 5,318 sqft
Property
Parking
- Total spaces: 3
- Parking features: 3 or More Spaces, Garage, Driveway, Attached, Electric in Garage, Garage Door Opener, Off Street
- Attached garage spaces: 2
Features
- Levels: One and One Half
- Stories: 1.5
- Exterior features: Garden
- Fencing: Fenced,Fence Owned
- Waterfront features: None
- Frontage length: 125
Lot
- Size: 0.32 Acres
- Dimensions: 125 x 111
- Features: Deep Lot - 150+ Ft., Large Lot - 65+ Ft.
Details
- Parcel number: 520552500700
- Zoning description: Residential
- Special conditions: Private,Standard
Construction
Type & style
- Home type: MultiFamily
- Architectural style: Conventional Frame
- Property subtype: Multi Family
Materials
- Aluminum Siding
- Foundation: Basement, Concrete Perimeter
Condition
- Year built: 1964
Utilities & green energy
- Electric: 100 Amp Service
- Gas: Natural Gas
- Sewer: Public Sanitary
- Water: Public
- Utilities for property: Electricity Connected, Natural Gas Connected, Sewer Connected, Water Connected
Community & HOA
Community
- Subdivision: None
Location
- Region: Gwinn
Financial & listing details
- Price per square foot: $33/sqft
- Date on market: 9/9/2026
- Cumulative days on market: 6 days
- Listing agreement: Exclusive Right To Sell
- Listing terms: Cash,Conventional,FHA,VA Loan,USDA Loan
- Lease term: Month To Month
Estimated market value
Not available
Estimated sales range
Not available
Not available
Price history
| Date | Event | Price |
|---|---|---|
| 9/11/2026 | Contingent | $174,999$33/sqft |
Source:  MiRealSource #50221161 Report a problem MiRealSource #50221161 Report a problem | ||
| 9/9/2026 | Listed for sale | $174,999$33/sqft |
Source: MiRealSource #50221161 Report a problem | ||
Public tax history
Tax history is unavailable.
Monthly payment
Est. payment
Payment breakdown
Explore the cost of this home by adjusting the details. Changes won't be saved.Climate risks
Neighborhood: 49841
Nearby schools
Schools provided by the listing agent
- District: Gwinn Area Community Schools
Source: MiRealSource. This data may not be complete. We recommend contacting the local school district to confirm school assignments for this home.