Charming All-Brick Rancher on a Spacious Corner Lot! Discover the perfect blend of comfort, style, and convenience in this beautifully updated 3-bedroom, 2-bathroom brick rancher. Nestled on a huge corner lot in a peaceful neighborhood, this home offers a welcoming 22’ x 7’ tiled front porch, perfect for enjoying the quiet surroundings. Inside, you’ll find a thoughtfully remodeled kitchen with Silestone countertops, stainless steel appliances, and ample cabinet space. The formal dining room features elegant double French doors leading to a private backyard patio—ideal for entertaining! The inviting living room boasts a bay window and a wood-burning fireplace, while stunning hardwood floors flow throughout the main level. The fully finished basement expands your living space, featuring a large family room with a second wood-burning fireplace, an additional bedroom, a full bath, a dedicated home office/study, a spacious laundry room, and a versatile workshop area. This home is built to last, with a newer roof (only 2 years old!), updated windows, and an oversized 2-car garage (28’ x 26’) featuring pull-down attic access for extra storage. The fully fenced yard—formerly three lots combined into one—offers endless possibilities for outdoor enjoyment. Don't miss out on this rare gem! Schedule your showing today and make this stunning rancher your new home!
Sold for $370,000
$370,000
112 17th Ave, Baltimore, MD 21225
3beds
2,160sqft
Single Family Residence
Built in 1954
0.29 Acres Lot
$372,500 Zestimate®
$171/sqft
$2,448 Estimated rent
Home value
$372,500
$346,000 - $402,000
$2,448/mo
Zestimate® history
Owner options
List your home for rent
$2,448/mo
Rent Zestimate®
Find your next renter with Zillow Rental Manager. Plus, with online applications, you can quickly screen prospective tenants – for free.
$2,448/mo
Rent Zestimate®
Refinance and save
$2,420/mo
Est. payment
Refinancing to a lower rate could help reduce your monthly payments and save thousands over the life of the loan.
$2,420/mo
Est. payment
Explore your selling options
Work with a Zillow partner agent
Leverage their expertise and Zillow's premium Showcase listings to get your home seen by more buyers.
Get startedList with your own agent
Get your home in front of millions of buyers by listing it on Zillow.
Learn how to do itSell it yourself
Take full control of how buyers see your home on Zillow by listing For Sale by Owner (FSBO).
List your homeWhat's special
Wood-burning fireplaceFully fenced yardPrivate backyard patioRemodeled kitchenHardwood floorsStainless steel appliancesWorkshop area
Zillow last checked:
Listing updated:
Listed by:
Daniel Chanteloup 410-353-6638,
Long & Foster Real Estate, Inc.
Bought with:
Shannon Mitchell, 668690
Coldwell Banker Realty
Source: Bright MLS,MLS#: MDAA2109214
Facts & features
Interior
Bedrooms & bathrooms
- Bedrooms: 3
- Bathrooms: 2
- Full bathrooms: 2
- Main level bathrooms: 1
- Main level bedrooms: 2
Rooms
- Room types: Living Room, Dining Room, Primary Bedroom, Bedroom 2, Bedroom 3, Kitchen, Family Room, Laundry, Office, Workshop, Full Bath
Primary bedroom
- Features: Flooring - Solid Hardwood
- Level: Main
- Area: 182 Square Feet
- Dimensions: 14 x 13
Bedroom 2
- Features: Flooring - HardWood
- Level: Main
- Area: 168 Square Feet
- Dimensions: 14 x 12
Bedroom 3
- Features: Bathroom - Stall Shower, Walk-In Closet(s)
- Level: Lower
- Area: 120 Square Feet
- Dimensions: 12 x 10
Dining room
- Features: Countertop(s) - Quartz, Countertop(s) - Solid Surface
- Level: Main
- Area: 154 Square Feet
- Dimensions: 14 x 11
Family room
- Features: Fireplace - Wood Burning
- Level: Lower
- Area: 240 Square Feet
- Dimensions: 24 x 10
Other
- Level: Main
Kitchen
- Features: Kitchen - Country, Eat-in Kitchen, Kitchen - Gas Cooking
- Level: Main
- Area: 120 Square Feet
- Dimensions: 12 x 10
Laundry
- Level: Lower
- Area: 99 Square Feet
- Dimensions: 11 x 9
Living room
- Features: Fireplace - Wood Burning, Flooring - Wood
- Level: Main
- Area: 247 Square Feet
- Dimensions: 19 x 13
Office
- Level: Lower
- Area: 182 Square Feet
- Dimensions: 14 x 13
Workshop
- Level: Lower
- Area: 117 Square Feet
- Dimensions: 13 x 9
Heating
- Central, Forced Air, Oil
Cooling
- Central Air, Electric
Appliances
- Included: Microwave, Dishwasher, Disposal, Dryer, Exhaust Fan, Ice Maker, Oven/Range - Gas, Refrigerator, Washer, Water Heater, Gas Water Heater
- Laundry: Laundry Room
Features
- Breakfast Area, Crown Molding, Entry Level Bedroom, Floor Plan - Traditional, Formal/Separate Dining Room, Kitchen - Country, Eat-in Kitchen, Upgraded Countertops
- Flooring: Hardwood, Carpet, Wood
- Windows: Replacement
- Basement: Full,Finished,Heated,Improved,Interior Entry,Exterior Entry,Rear Entrance,Sump Pump,Walk-Out Access
- Number of fireplaces: 2
- Fireplace features: Mantel(s)
Interior area
- Total structure area: 2,320
- Total interior livable area: 2,160 sqft
- Finished area above ground: 1,160
- Finished area below ground: 1,000
Property
Parking
- Total spaces: 6
- Parking features: Garage Faces Front, Garage Door Opener, Concrete, Detached, Driveway
- Garage spaces: 2
- Uncovered spaces: 4
- Details: Garage Sqft: 702
Accessibility
- Accessibility features: Other
Features
- Levels: Two
- Stories: 2
- Pool features: None
Lot
- Size: 0.29 Acres
Details
- Additional structures: Above Grade, Below Grade
- Parcel number: 020504712482400
- Zoning: R5
- Special conditions: Standard
Construction
Type & style
- Home type: SingleFamily
- Architectural style: Ranch/Rambler
- Property subtype: Single Family Residence
Materials
- Brick
- Foundation: Block
Condition
- Very Good
- New construction: No
- Year built: 1954
Utilities & green energy
- Sewer: Public Sewer
- Water: Public
- Utilities for property: Cable Available, Natural Gas Available
Community & HOA
Community
- Subdivision: Brooklyn Park
HOA
- Has HOA: No
Location
- Region: Baltimore
Financial & listing details
- Price per square foot: $171/sqft
- Tax assessed value: $267,600
- Annual tax amount: $3,173
- Date on market: 4/30/2025
- Listing agreement: Exclusive Right To Sell
- Ownership: Fee Simple
Price history
| Date | Event | Price |
|---|---|---|
| 5/12/2025 | Sold | $370,000+4.3%$171/sqft |
Source:  Bright MLS #MDAA2109214 Report a problem Bright MLS #MDAA2109214 Report a problem | ||
| 5/3/2025 | Pending sale | $354,755$164/sqft |
Source: Bright MLS #MDAA2109214 Report a problem | ||
| 4/30/2025 | Listed for sale | $354,755$164/sqft |
Source: Bright MLS #MDAA2109214 Report a problem | ||
Public tax history
| Year | Property taxes | Tax assessment |
|---|---|---|
| 2025 | $3,439 +23.1% | $267,600 +4.9% |
| 2024 | $2,793 +5.5% | $255,067 +5.2% |
| 2023 | $2,648 +10.2% | $242,533 +5.4% |
| 2022 | $2,404 +2.9% | $230,000 +2.9% |
| 2021 | $2,336 +2.9% | $223,500 +3% |
| 2020 | $2,270 +3% | $217,000 +3.1% |
| 2019 | $2,204 +7.1% | $210,500 +3.7% |
| 2018 | $2,058 +3.3% | $203,000 +3.8% |
| 2017 | $1,993 | $195,500 +4% |
| 2016 | -- | $188,000 |
| 2015 | -- | $188,000 |
| 2014 | -- | $188,000 -13.5% |
| 2013 | -- | $217,400 |
| 2012 | -- | $217,400 |
| 2011 | -- | $217,400 -18.2% |
| 2010 | -- | $265,820 +11% |
| 2009 | -- | $239,500 +12.3% |
| 2008 | -- | $213,180 +14.1% |
| 2007 | -- | $186,860 +9.5% |
| 2006 | -- | $170,576 +10.6% |
| 2005 | -- | $154,293 +11.8% |
| 2004 | -- | $138,010 +4.8% |
| 2003 | -- | $131,630 +5.1% |
| 2002 | -- | $125,250 +5.4% |
| 2001 | -- | $118,870 |
Find assessor info on the county website
Neighborhood: 21225
Nearby homes
- $329,400-- bd1 ba1.5k sqft110 17th Ave, Baltimore, MD 21225Off Market
- $321,400-- bd1 ba1.2k sqft106 17th Ave, Baltimore, MD 21225Off Market
- $383,100-- bd1 ba1.3k sqft113 17th Ave, Baltimore, MD 21225Off Market
- $298,0004 bd1 ba1.1k sqft109 17th Ave, Baltimore, MD 21225Sold
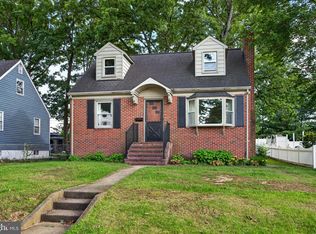
- $390,0004 bd2 ba1.9k sqft201 17th Ave, Baltimore, MD 21225Sold
- $368,800-- bd2 ba1.5k sqft107 16th Ave, Baltimore, MD 21225Off Market
- $363,6004 bd1 ba1.4k sqft107 17th Ave, Baltimore, MD 21225Off Market
- $212,000-- bd1 ba1.2k sqft203 17th Ave, Baltimore, MD 21225Sold
Nearby schools
GreatSchools rating
- 2/10Brooklyn Park Elementary SchoolGrades: PK-5Distance: 0.2 mi
- 4/10Brooklyn Park Middle SchoolGrades: 6-8Distance: 0.2 mi
- 4/10North County High SchoolGrades: 9-12Distance: 2.1 mi
Schools provided by the listing agent
- District: Anne Arundel County Public Schools
Source: Bright MLS. This data may not be complete. We recommend contacting the local school district to confirm school assignments for this home.
Get a cash offer in 3 minutes
Find out how much your home could sell for in as little as 3 minutes with a no-obligation cash offer.
Estimated market value
$372,500
Get a cash offer in 3 minutes
Find out how much your home could sell for in as little as 3 minutes with a no-obligation cash offer.
Estimated market value
$372,500
- Maryland
- Anne Arundel County
- Brooklyn Park
- 21225
- 112 17th Ave
