A cozy bungalow on Ashland's west side, this one-story home has two bedrooms and a full bath across 852 square feet. It sits under a steel roof and vinyl siding, with double-glazed windows, forced-air heat, city water and sewer, and off-street parking. Maple floors run through the living room, kitchen and bedrooms. The living room has built-in shelving and a pass-through window into the galley kitchen. The kitchen has cabinetry on both walls, and a double stainless sink, and the bath opens beyond it with a tub-and-shower surround and vinyl plank flooring. The second bedroom has its own built-in and a full closet. The front bedroom was made by joining the original front porch with part of the adjoining room, which gives it an unusual layout. It works as a bedroom and would work especially well as an office. A third room without heat has been used as a bedroom in the past. A generously sized entry with coat hooks and a shelf handles boots and jackets at the front door. The walls still carry bright colors and paint sample patches and are ready for a buyer's own palette. Out back, the yard is fully fenced and shaded by large mature trees. Square footages are estimated from public sources. Year built is an estimate. Information is deemed reliable but not guaranteed. Purchaser to verify all information.
For sale
$125,000
112 17th Ave W, Ashland, WI 54806
2beds
852sqft
Single Family Residence
Built in 1940
4,356 Square Feet Lot
$121,600 Zestimate®
$147/sqft
$-- HOA
What's special
Double stainless sinkTwo bedroomsDouble-glazed windowsVinyl sidingSteel roofForced-air heatMaple floors
- 19 days
- 694
- 40
Zillow last checked:
Listing updated:
Listed by:
Kevin Porter 715-256-7077,
Porter Realty LLC
Source: Lake Superior Area Realtors as distributed by MLS GRID,MLS#: 6128246
Facts & features
Interior
Bedrooms & bathrooms
- Bedrooms: 2
- Bathrooms: 1
- Full bathrooms: 1
Heating
- Forced Air
Features
- Windows: Double Glazed
- Has basement: Yes
- Has fireplace: No
Interior area
- Total interior livable area: 852 sqft
- Finished area above ground: 852
- Finished area below ground: 0
Property
Parking
- Parking features: Off Street, None
- Has uncovered spaces: Yes
Lot
- Size: 4,356 Square Feet
- Dimensions: 100 x 45
Details
- Foundation area: 729
- Parcel number: 201000920000
Construction
Type & style
- Home type: SingleFamily
- Architectural style: Bungalow
- Property subtype: Single Family Residence
Materials
- Vinyl, Frame/Wood
- Foundation: Concrete Perimeter
- Roof: Metal
Condition
- Previously Owned
- Year built: 1940
Utilities & green energy
- Electric: Xcel Energy
- Sewer: Public Sewer
- Water: Public
- Utilities for property: Cable
Community & HOA
HOA
- Has HOA: No
Location
- Region: Ashland
Financial & listing details
- Price per square foot: $147/sqft
- Tax assessed value: $65,400
- Annual tax amount: $963
- Date on market: 9/30/2026
Estimated market value
$121,600
$114,000 - $128,000
$1,194/mo
Price history
| Date | Event | Price |
|---|---|---|
| 9/30/2026 | Listed for sale | $125,000$147/sqft |
Source:  Lake Superior Area Realtors as distributed by MLS GRID #6128246 Report a problem | ||
Public tax history
| Year | Property taxes | Tax assessment |
|---|---|---|
| 2025 | $1,087 +7.6% | $36,900 |
| 2024 | $1,011 +0.6% | $36,900 |
| 2023 | $1,005 +3.9% | $36,900 |
| 2022 | $967 +3.9% | $36,900 |
| 2021 | $931 +9.2% | $36,900 +20.6% |
| 2020 | $852 +0.9% | $30,600 |
| 2019 | $844 +4% | $30,600 |
| 2018 | $812 -0.2% | $30,600 |
| 2017 | $814 -2.4% | $30,600 |
| 2016 | $834 +10.9% | $30,600 |
| 2015 | $752 +17% | $30,600 |
| 2014 | $642 -7% | $30,600 |
| 2013 | $690 -1.1% | $30,600 |
| 2012 | $698 | $30,600 |
| 2011 | -- | $30,600 |
| 2010 | $676 | $30,600 |
| 2009 | -- | $30,600 |
Find assessor info on the county website
Monthly payment
Est. payment
Payment breakdown
Explore the cost of this home by adjusting the details. Changes won't be saved.Climate risks
Neighborhood: 54806
Similar homes
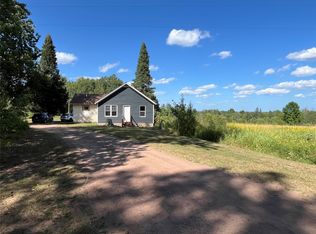
- $100,0002 bd1 ba996 sqft717 E 3rd Ave, Ashland, WI 54806For Sale
 MLS ID #6128183, Jennifer Eng, Coldwell Banker Realty - Ashland. Lake Superior Area Realtors as distributed by MLS GRID
- $185,0002 bd1 ba724 sqft21920 N Sweden Road, grand view, WI 54839For Sale
 MLS ID #1605239, Jean Ayers. NWWMLS
- $85,0003 bd2 ba1.2k sqft85185 Trailer Court Rd #22, Bayfield, WI 54814For Sale
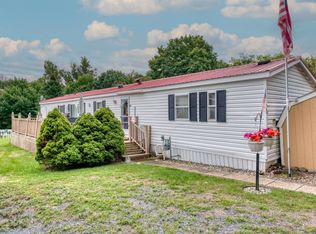 MLS ID #6128169, Jenna Galegher, Windseeker Realty, LLC. Lake Superior Area Realtors as distributed by MLS GRID
- $85,0003 bd2 ba1.2k sqft85185 Trailer Court Rd, Bayfield, WI 54814Active
 MLS ID #6128169, Jenna Galegher. WIREX MLS
