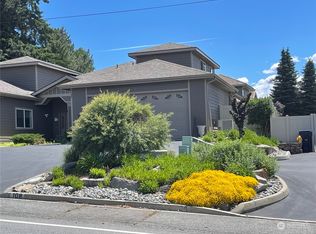
Step into comfort and quality with this well-appointed, impeccably maintained 2-bedroom, 2.5-bath townhouse designed for both everyday living & exceptional functionality. Best of all, no HOA fees! From the moment you enter, you'll appreciate the thoughtful layout & pride of ownership evident throughout. The inviting floor plan offers a seamless flow between living spaces, creating a warm and welcoming atmosphere perfect for relaxing or entertaining. The spacious primary suite is on the main level, featuring a full en suite bath. Second primary on upper-level provides a peaceful separation from the rest of the home, offering both privacy and tranquility. Den on main level with deep walk-in closet can be used as a 3rd bedroom. One of the standout features of this property is the oversized attached garage. Whether you're a craftsman, outdoor enthusiast, or simply need extra room, this versatile space adds tremendous value and flexibility. Step outside to enjoy your own private backyard oasis. The fully enclosed yard features an inviting covered patio, perfect for outdoor dining, relaxing with a morning coffee, or hosting gatherings with friends. The privacy fencing enhances the sense of seclusion while creating a safe and secure outdoor space. Combining comfort, functionality, and exceptional upkeep, this move-in-ready townhouse offers the perfect blend of low-maintenance living and practical amenities — all in a setting designed to make you feel right at home.
Active
Listed by: CB Cascade RE - Wenatchee • Shannon Kraft • 509-264-2711
$570,000
112 19th Street NE, East Wenatchee, WA 98802
2beds
2,135sqft
Townhouse, Single Family Residence
Built in 2006
5,662 Square Feet Lot
$563,600 Zestimate®
$267/sqft
$-- HOA
What's special
Private backyard oasisFully enclosed yardOversized attached garageFull en suite bath
- --
- on Zillow
- 111
- views
- 1
- save
Zillow last checked:
Listing updated:
Listed by:
Shannon Kraft 509-264-2711 shannonswenatcheerealestate@gmail.com,
CB Cascade RE - Wenatchee
Source: NWMLS as distributed by MLS GRID,MLS#: 2501144
Facts & features
Interior
Bedrooms & bathrooms
- Bedrooms: 2
- Bathrooms: 3
- Full bathrooms: 1
- 3/4 bathrooms: 1
- 1/2 bathrooms: 1
- Main level bathrooms: 2
- Main level bedrooms: 1
Primary bedroom
- Level: Main
Primary bedroom
- Level: Second
Bathroom full
- Level: Main
Bathroom three quarter
- Level: Second
Other
- Level: Main
Den office
- Level: Main
Dining room
- Level: Main
Entry hall
- Level: Main
Kitchen with eating space
- Level: Main
Living room
- Level: Main
Utility room
- Level: Main
Heating
- Fireplace, Forced Air, Heat Pump, Electric
Cooling
- Forced Air, Heat Pump
Appliances
- Included: Dishwasher, Disposal, Dryer, Microwave, Refrigerator, Stove(s)/Range(s), Washer, Dishwasher(s), Dryer(s), Garbage Disposal, Microwave(s), Refrigerator(s), Washer(s)
Features
- Bath Off Primary, Dining Room
- Flooring: Ceramic Tile, Vinyl Plank, Carpet
- Windows: Dbl Pane/Storm Window
- Basement: None
- Number of fireplaces: 1
- Fireplace features: Gas, Main Level: 1, Fireplace
Interior area
- Total structure area: 2,135
- Total interior livable area: 2,135 sqft
Property
Parking
- Total spaces: 4
- Parking features: Driveway, Attached Garage
- Has attached garage: Yes
- Covered spaces: 2
- Uncovered spaces: 2
Features
- Levels: Multi/Split
- Entry location: Main
- Patio & porch: Bath Off Primary, Dbl Pane/Storm Window, Dining Room, Fireplace
- Has view: Yes
- View description: Mountain(s), Territorial
Lot
- Size: 5,662 Square Feet
- Features: Paved, Cable TV, Fenced-Fully, High Speed Internet, Patio, Sprinkler System
- Topography: Level
Details
- Parcel number: 64200001201
- Zoning: R
- Zoning description: Jurisdiction: City
- Special conditions: Standard
Construction
Type & style
- Home type: Townhouse
- Architectural style: Townhouse
- Property subtype: Townhouse, Single Family Residence
Materials
- Wood Products
- Foundation: Poured Concrete
- Roof: Composition
Condition
- Year built: 2006
- Major remodel year: 2006
Utilities & green energy
- Electric: Company: Douglas County PUD
- Sewer: Sewer Connected, Company: Douglas County Sewer District
- Water: Public, Company: East Wenatchee Water District
- Utilities for property: Localtel, Localtel
Community & HOA
Community
- Subdivision: East Wenatchee
Location
- Region: East Wenatchee
Financial & listing details
- Price per square foot: $267/sqft
- Tax assessed value: $498,000
- Annual tax amount: $4,256
- Date on market: 4/7/2026
- Listing terms: Conventional
- Inclusions: Dishwasher(s), Dryer(s), Garbage Disposal, Microwave(s), Refrigerator(s), Stove(s)/Range(s), Washer(s)
Estimated market value
$563,600
$535,000 - $592,000
$2,681/mo
Price history
| Date | Event | Price |
|---|---|---|
| 4/7/2026 | Listed for sale | $570,000+59.3%$267/sqft |
Source:  NWMLS as distributed by MLS GRID #2501144 Report a problem NWMLS as distributed by MLS GRID #2501144 Report a problem | ||
| 10/16/2015 | Sold | $357,745+5.3%$168/sqft |
Source: Public Record Report a problem | ||
| 9/19/2015 | Listed for sale | $339,900$159/sqft |
Source: Visual Tour #708444 Report a problem | ||
Public tax history
| Year | Property taxes | Tax assessment |
|---|---|---|
| 2025 | $4,030 -1.8% | $498,000 |
| 2024 | $4,103 -2.5% | $498,000 -0.8% |
| 2023 | $4,209 -4.5% | $502,200 +10.7% |
| 2022 | $4,408 +11.4% | $453,700 +23% |
| 2021 | $3,958 -0.4% | $368,800 +3.8% |
| 2020 | $3,972 +12.4% | $355,300 +9.3% |
| 2018 | $3,535 | $325,000 |
| 2017 | $3,535 -5.1% | $325,000 +36.6% |
| 2016 | $3,725 +48.4% | $238,000 |
| 2015 | $2,511 -5.4% | $238,000 |
| 2014 | $2,655 -4.1% | $238,000 |
| 2013 | $2,770 | $238,000 -3.6% |
| 2011 | -- | $246,900 |
| 2010 | -- | $246,900 -20.7% |
| 2009 | -- | $311,400 +29.2% |
| 2008 | $2,843 -3.3% | $241,100 |
| 2007 | $2,941 +419.5% | $241,100 +502.8% |
| 2005 | $566 | $40,000 |
Find assessor info on the county website
Monthly payment
Est. payment
Payment breakdown
Explore the cost of this home by adjusting the details. Changes won't be saved.Climate risks
Neighborhood: 98802
Nearby schools
Schools provided by the listing agent
- High: Eastmont Snr High
Source: NWMLS as distributed by MLS GRID. This data may not be complete. We recommend contacting the local school district to confirm school assignments for this home.

Similar homes
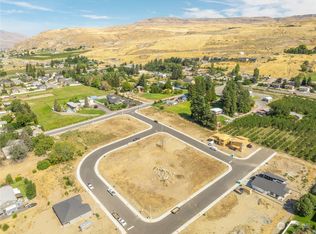
- $565,0005 bd3 ba2.5k sqftColumbia View Terrace, East Wenatchee, WA 98802Active
 MLS ID #2484659, Naomi Harrison. NWMLS as distributed by MLS GRID
 - $--3 bd1 ba2.3k sqft702 N Lyle Ave, East Wenatchee, WA 98802AuctionAuction.com 2
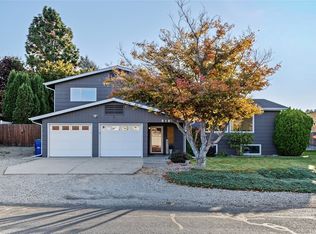
- $589,9004 bd3 ba2.8k sqft819 N Jennifer Lane, East Wenatchee, WA 98802Active
 MLS ID #2594504, Susan Kim. NWMLS as distributed by MLS GRID
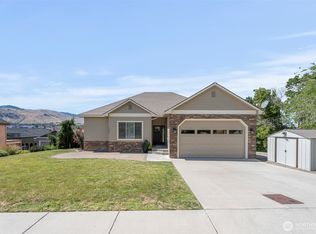
 - $519,7005 bd3 ba2.5k sqftApricot Ridge, East Wenatchee, WA 98802Active
 MLS ID #2586460, Kristen Bryant. NWMLS as distributed by MLS GRID
