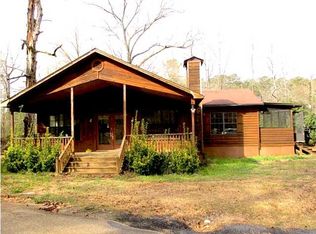
Welcome to this incredible property offering the perfect blend of spacious living, versatility, and affordable luxury. Boasting just under 2,500 square feet of beautifully maintained space, this 3-bedroom, 2.5-bathroom with an upstairs bonus and downstairs flex space is designed to accommodate both a busy family life and effortless entertaining. BRAND NEW COMPLETE HVAC SYSTEM INSTALLED ON 9/11/26. From the moment you walk in, the updates and smart layout shine, starting with a beautifully modernized kitchen. The heart of the home features a brand-new central island, contemporary light fixtures, and high-end stainless steel appliances—including the refrigerator, range, and dishwasher—which all stay with the home. A pantry can be found just off the laundry room. And a coat closet can be found at the entry way of the home. There is plenty of room for everyone and everything in the home. The living spaces are remarkably flexible, offering unique bonus rooms you won't find in a standard floor plan. Upstairs, a massive bonus room serves as the perfect media room or teenager hangout- or a 4th bedroom, which is our current use. Downstairs, an additional ~500 sq ft of flexible space stands ready to become a quiet home office, an active game room, or extra storage. The primary suite is a private retreat of its own, featuring a dedicated adjoining room that can easily be transformed into a massive dream walk-in closet or a quiet nursery.
When it comes to hosting friends and family, this home truly excels. The dining room features large windows that frame picturesque views of the water, making it the perfect backdrop for dinner parties. The lake itself is peaceful and serene, offering the ultimate launchpad to spend your weekends kayaking right outside your door. From the dining room, step out onto a massive back deck built for epic summertime BBQs. In a brilliant design touch for host convenience, the half bath is located right off the back porch, keeping guests comfortable and preventing foot traffic through the main house during outdoor gatherings.
Beyond the main living quarters, the property is a hobbyist’s dream come true. A massive, dedicated shop space includes a covered storage area tucked underneath, plus an additional covered parking space to the side. For outdoor enthusiasts, the tall covered parking area is built with high clearance to comfortably shield an RV, complete with full electrical and sewage hookups right there in the shop space. Rounding out this spectacular property is a charming, ready-to-play backyard playhouse that the kids will love. This home offers unparalleled functionality, space, and a lakeside lifestyle you have to see to believe.
There is a security system currently installed if you were interested in continuing the services.
For sale by owner
Price cut: $4K (9/14)
$324,000
112 1st St, Brandon, MS 39042
4beds
2,480sqft
SingleFamily
Built in 1978
1.75 Acres Lot
$-- Zestimate®
$131/sqft
$-- HOA
What's special
Massive bonus roomDownstairs flex spaceCharming ready-to-play backyard playhouseContemporary light fixturesSpacious livingBeautifully modernized kitchenBrand-new central island
- 90 days
- 833
- 36
Listed by:
Property Owner (601) 720-1982
Facts & features
Interior
Bedrooms & bathrooms
- Bedrooms: 4
- Bathrooms: 3
- Full bathrooms: 2
- 1/2 bathrooms: 1
Heating
- Other, Electric
Cooling
- Central, Wall
Appliances
- Included: Dishwasher, Microwave, Range / Oven, Refrigerator
Features
- Flooring: Tile, Laminate
- Basement: Finished
- Has fireplace: Yes
Interior area
- Total interior livable area: 2,480 sqft
Property
Features
- Exterior features: Other, Wood, Brick
- Has view: Yes
- View description: Water
- Has water view: Yes
- Water view: Water
Lot
- Size: 1.75 Acres
Details
- Parcel number: J06E00002800020
Construction
Type & style
- Home type: SingleFamily
Materials
- Foundation: Slab
- Roof: Metal
Condition
- New construction: No
- Year built: 1978
Community & HOA
Location
- Region: Brandon
Financial & listing details
- Price per square foot: $131/sqft
- Tax assessed value: $94,450
- Annual tax amount: $728
- Date on market: 6/30/2026
Estimated market value
Not available
Estimated sales range
Not available
$2,118/mo
Price history
| Date | Event | Price |
|---|---|---|
| 9/14/2026 | Price change | $324,000-1.2%$131/sqft |
Source: Owner Report a problem | ||
| 8/5/2026 | Price change | $328,000-6.8%$132/sqft |
Source: Owner Report a problem | ||
| 6/30/2026 | Listed for sale | $352,000+107.2%$142/sqft |
Source: Owner Report a problem | ||
| 9/11/2015 | Sold | -- |
Source: MLS United #18308001_1276709 Report a problem | ||
| 8/28/2015 | Pending sale | $169,900$69/sqft |
Source: MCCAUGHAN COMPANY, REAL ESTATE, THE #276709 Report a problem | ||
| 8/27/2015 | Listed for sale | $169,900$69/sqft |
Source: MCCAUGHAN COMPANY, REAL ESTATE, THE #276709 Report a problem | ||
| 8/11/2015 | Pending sale | $169,900$69/sqft |
Source: MCCAUGHAN COMPANY, REAL ESTATE, THE #276709 Report a problem | ||
| 7/11/2015 | Listed for sale | $169,900$69/sqft |
Source: MCCAUGHAN COMPANY, REAL ESTATE, THE #276709 Report a problem | ||
Public tax history
| Year | Property taxes | Tax assessment |
|---|---|---|
| 2025 | $728 +2.5% | $9,470 |
| 2024 | $710 +35.6% | $9,470 +22.7% |
| 2023 | $524 +2.3% | $7,721 |
| 2022 | $512 | $7,721 |
| 2021 | $512 | $7,721 +14.3% |
| 2020 | $512 +16.5% | $6,754 |
| 2019 | $440 -3% | $6,754 |
| 2018 | $453 -57.7% | $6,754 -33.1% |
| 2017 | $1,071 | $10,103 +44.5% |
| 2016 | $1,071 +152.5% | $6,992 |
| 2015 | $424 | $6,992 |
| 2014 | $424 +3.6% | $6,992 |
| 2013 | $409 | $6,992 |
| 2012 | $409 +6.8% | $6,992 |
| 2011 | $383 -0.8% | $6,992 -1.4% |
| 2010 | $386 | $7,088 |
| 2009 | $386 +0.7% | $7,088 -0.2% |
| 2008 | $383 -3.5% | $7,099 |
| 2007 | $397 -0.2% | -- |
| 2006 | $398 -1.2% | -- |
| 2005 | $403 | -- |
| 2004 | $403 +1.3% | -- |
| 2003 | $398 +3% | -- |
| 2002 | $386 | -- |
| 2001 | -- | $5,242 -90% |
| 2000 | $242 | $52,420 |
Find assessor info on the county website
Monthly payment
Est. payment
Payment breakdown
Explore the cost of this home by adjusting the details. Changes won't be saved.Climate risks
Neighborhood: 39042
Similar homes
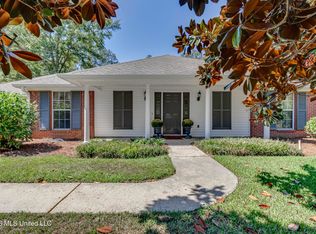
- $320,0003 bd2 ba2k sqft210 Southampton Pl, Brandon, MS 39042For Sale
 MLS ID #4163536, Kelly Lindsay, BHHS Gateway Real Estate. MLS United
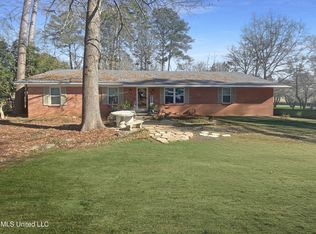
 - $349,9994 bd3 ba2.5k sqft104 City Limits Rd, Brandon, MS 39042For Sale
 MLS ID #4136815, Tommy Majek, Metro Realty, LLC. MLS United
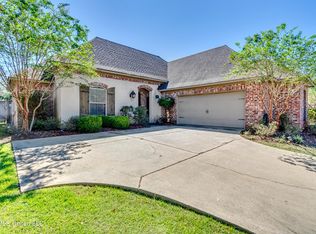
 - $305,9003 bd2 ba1.7k sqft233 Stonebridge Blvd, Brandon, MS 39042For Sale
 MLS ID #4163713, Eric Harper, Ann Prewitt and Associates. MLS United
 - $305,0003 bd3 ba1.8k sqft184 Provonce Park, Brandon, MS 39042For Sale
 MLS ID #4163724, Kim Griffin, Harper Homes Real Estate LLC. MLS United
