Skip main navigation
Sold for $389,000
  • $389,000

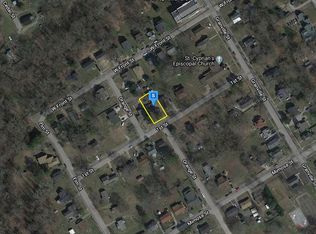
    112 1st St, Oxford, NC 27565

    4beds
    2,233sqft
    Single Family Residence, Residential
    Built in 2025
    6,969 Square Feet Lot
    $386,500 Zestimate®
    $174/sqft
    $2,369 Estimated rent

    Home value

    $386,500

    $336,000 - $444,000

    $2,369/mo

    Zestimate® history
    Loading
    Loading...

    Owner options

    List your home for rent

    $2,369/mo

    Rent Zestimate®

    Find your next renter with Zillow Rental Manager. Plus, with online applications, you can quickly screen prospective tenants – for free.

    Learn more

    $2,369/mo

    Rent Zestimate®

    Refinance and save

    $2,352/mo

    Est. payment

    Refinancing to a lower rate could help reduce your monthly payments and save thousands over the life of the loan.

    See today's rates

    $2,352/mo

    Est. payment

    Explore your selling options

    Work with a Zillow partner agent

    Leverage their expertise and Zillow's premium Showcase listings to get your home seen by more buyers.

    Get started

    List with your own agent

    Get your home in front of millions of buyers by listing it on Zillow.

    Learn how to do it

    Sell it yourself

    Take full control of how buyers see your home on Zillow by listing For Sale by Owner (FSBO).

    List your home

    What's special

    Tall wooden fenceLvp floorsBig custom closetLots of lightAttractive stone accentsSeparate mud roomPrivate cleared backyard
    $5000 CLOSING COST @ $389,000! Seller REDUCED by $26,000 for New Construction w/ 2233 SF; OFFICE + 4 BRs , 2.5 Tiled BAs + 2 Car GARAGE w/ Extra Large concrete PARKING PADS. Floor Plan offers OPEN area for Fam Rm, w/ Modern gas FP, Kitchen w/ sleek 10' Island, Dining area w/ LOTS of LIGHT! Amazing ENTERTAINING & Everyday Living SPACE for your Family to NOT be Crowded! 4-Glass Panels provides sliding doors inviting you out to Covered PORCH overlooking PRIVATE, cleared backyard, completely enclosed w/tall WOODEN Fence - enough play area for kids and DOGS! Beautifully designed Kitchen features upgraded SS Refrigerator, Smooth-top Stove & Big HOOD, DW, White GRANITE counters & tiled backsplash. Long Island Provided Family Style ''Casual Searing'' for all of your Culinary Adventures. Off the kitchen is Large Walk-In PANTRY + Laundry Rm w/ sink & W/D hookups + Separate Mud Room featuring CUBBY Coat/Seating as you come in from the 2 Car Garage. Primary BR has extra large walk-in / Sit Down TILED SHOWER + Big Custom closet. First Flr office at the front w/ lots of Windows & allows working from home and/or homeschooling. LVP Floors on main Level Provide easy cleaning. Elegant iron picket stair railing & wood steps take you upstairs to the 4 carpeted BRs + tiled bath. Unfinished Pull Down ATTIC allows for Potential Storage. Top Quality HARDIPLANK Siding assures easy maintenance + attractive STONE accents that cover the front porch. Near Downtown Oxford Shopping & Entertaining. Home Qualifies for 100% FINANCING. Call to find out how you can get Special Financing and need little money to buy this home!

    Zillow last checked:

    Listing updated:

    Listed by:

    Ann Hancock 919-691-0834,

    Wills Hancock Properties, Inc.

    Bought with:

    Elizabeth Aldana, 360103

    EXP Realty LLC

    Source: Doorify MLS,MLS#: 10111233MLS Logo

    Facts & features

    Interior

    Bedrooms & bathrooms
    • Bedrooms: 4
    • Bathrooms: 3
    • Full bathrooms: 2
    • 1/2 bathrooms: 1
    Heating
    • Central, Electric
    Cooling
    • Ceiling Fan(s), Electric
    Appliances
    • Included: Dishwasher, Electric Cooktop, Refrigerator
    • Laundry: Laundry Room
    Features
    • Bathtub/Shower Combination, Ceiling Fan(s), Eat-in Kitchen, Entrance Foyer, Open Floorplan, Pantry, Recessed Lighting, Smooth Ceilings, Walk-In Shower
    • Flooring: Carpet, Vinyl, Tile
    Interior area
    • Total structure area: 2,233
    • Total interior livable area: 2,233 sqft
    • Finished area above ground: 2,233
    • Finished area below ground: 0

    Property

    Parking
    • Total spaces: 2
    • Parking features: Attached, Garage
    • Attached garage spaces: 2
    Features
    • Levels: Two
    • Stories: 2
    • Has view: Yes
    Lot
    • Size: 6,969 Square Feet
    • Features: Back Yard, City Lot, Cleared, Front Yard, Level
    Details
    • Parcel number: 192317009054
    • Special conditions: Standard

    Construction

    Type & style
    • Home type: SingleFamily
    • Architectural style: Traditional
    • Property subtype: Single Family Residence, Residential
    Materials
    • Fiber Cement, Stone
    • Foundation: Permanent
    • Roof: Shingle
    Condition
    • New construction: Yes
    • Year built: 2025
    • Major remodel year: 2025

    Utilities & green energy

    • Sewer: Public Sewer
    • Water: Public
    • Utilities for property: Cable Connected, Electricity Connected, Natural Gas Connected, Phone Connected, Sewer Connected, Water Connected

    Community & HOA

    Community
    • Subdivision: Not in a Subdivision
    HOA
    • Has HOA: No
    Location
    • Region: Oxford

    Financial & listing details

    • Price per square foot: $174/sqft
    • Tax assessed value: $189,211
    • Annual tax amount: $2,215
    • Date on market: 7/23/2025
    • Road surface type: Paved

    Price history

    DateEventPrice
    11/24/2025Sold$389,000$174/sqft
    Source: Doorify MLS #10111233 Report a problem
    10/22/2025Pending sale$389,000$174/sqft
    Source: Doorify MLS #10111233 Report a problem
    8/8/2025Price change$389,000-6.3%$174/sqft
    Source: Doorify MLS #10111233 Report a problem
    7/23/2025Listed for sale$415,000-7.8%$186/sqft
    Source: Doorify MLS #10111233 Report a problem
    7/16/2025Listing removed$449,900$201/sqft
    Source: Doorify MLS #10069750 Report a problem
    4/1/2025Price change$449,900-5.3%$201/sqft
    Source: Doorify MLS #10069750 Report a problem
    1/8/2025Listed for sale$475,000+2421.2%$213/sqft
    Source: Doorify MLS #10069750 Report a problem
    4/2/2018Sold$18,840$8/sqft
    Source: Public Record Report a problem

    Public tax history

    YearProperty taxesTax assessment
    2025$2,216 +362.5%$189,211 +410.4%
    2024$479 +39.4%$37,070 +78.4%
    2023$344 +3.3%$20,782
    2022$333 +1.5%$20,782
    2021$328 $20,782
    2020$328 $20,782
    2019$328 $20,782
    2018$328 +1.9%$20,782 +4.4%
    2016$322 $19,906
    2015$322 +4.5%$19,906
    2014$308 $19,906
    2013$308 $19,906
    2012-- $19,906
    2011-- $19,906
    2010-- $19,906 +5.6%
    2009-- $18,856 0%
    2008-- $18,858
    2007$142 $18,858
    Find assessor info on the county website

    Neighborhood: 27565

    Nearby schools

    GreatSchools rating
    Schools provided by the listing agent
    • Elementary: Granville - Credle
    • Middle: Granville - N Granville
    • High: Granville - Webb

    Source: Doorify MLS. This data may not be complete. We recommend contacting the local school district to confirm school assignments for this home.

    Get a cash offer in 3 minutes
    Find out how much your home could sell for in as little as 3 minutes with a no-obligation cash offer.
    Estimated market value
    $386,500
    Get a cash offer in 3 minutes
    Find out how much your home could sell for in as little as 3 minutes with a no-obligation cash offer.
    Estimated market value
    $386,500