Skip main navigation
Off market
  • $271,500

    112 23rd St NW, Minot, ND 58703

    4beds
    2baths
    1,000sqft
    SingleFamily
    Built in 1958
    7,753 Square Feet Lot
    $271,500 Zestimate®
    $272/sqft
    $1,822 Estimated rent

    Home value

    $271,500

    $258,000 - $285,000

    $1,822/mo

    Zestimate® history
    Loading
    Loading...

    Owner options

    List your home for rent

    $1,822/mo

    Rent Zestimate®

    Find your next renter with Zillow Rental Manager. Plus, with online applications, you can quickly screen prospective tenants – for free.

    Learn more

    $1,822/mo

    Rent Zestimate®

    Refinance and save

    $1,431/mo

    Est. payment

    Refinancing to a lower rate could help reduce your monthly payments and save thousands over the life of the loan.

    See today's rates

    $1,431/mo

    Est. payment

    Explore your selling options

    Work with a Zillow partner agent

    Leverage their expertise and Zillow's premium Showcase listings to get your home seen by more buyers.

    Get started

    List with your own agent

    Get your home in front of millions of buyers by listing it on Zillow.

    Learn how to do it

    Sell it yourself

    Take full control of how buyers see your home on Zillow by listing For Sale by Owner (FSBO).

    List your home

    What's special

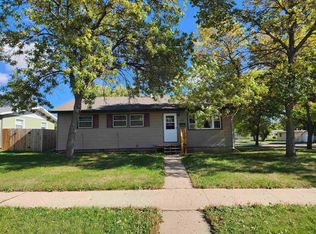
    Updates and comfort are the highlighting features of this adorable family home! While moving through the main floor of the home, the expertly done updates are evident throughout including new kitchen cabinetry and stainless steel appliances to new flooring and furnishings. A comfortable family room looks out a large picture window at the quiet neighborhood. The main floor layout is completed with 2 bedrooms and a full bathroom. Heading to the basement notes more remodeling and updating with a new water heater and furnace as of 2012 and 2 egress bedrooms equipped with emergency ladders. The basement also features a 2nd full bathroom and laundry/utility room with a large storage area. Once outside, the updates continue with added porches to the front and back doors. Mature trees line the boulevard on both sides of this corner lot and provide the cool shade to the yard and the back patio, perfect to gather for a relaxing evening. There is an ample amount of storage in the extra wide and extra deep garage and has one of the few driveways in the area that isn't shared. The alley adjacent to the garage and driveway makes access convenient and keeps the garbage pick up in the back of the house maintaining the front curb appeal at all times. This home has been filled with love, care, and countless memories and is waiting for another lucky family to continue that tradition. Home was not flooded, does not require flood insurance, and is not in the 500 year flood plain as per information provided in associated docs. Call your agent today for a showing!

    This property is off market, which means it's not currently listed for sale or rent on Zillow. This may be different from what's available on other websites or public sources.

    Facts & features

    Interior

    Bedrooms & bathrooms
    • Bedrooms: 4
    • Bathrooms: 2
    Heating
    • Gas
    Features
    • Flooring: Carpet
    • Basement: Finished
    Interior area
    • Total interior livable area: 1,000 sqft

    Property

    Parking
    • Parking features: Garage - Detached
    Features
    • Exterior features: Metal
    Lot
    • Size: 7,753 sqft
    Details
    • Parcel number: MI224050400180
    • Zoning: R1

    Construction

    Type & style
    • Home type: SingleFamily
    Materials
    • Foundation: Concrete
    • Roof: Shake / Shingle
    Condition
    • Year built: 1958

    Utilities & green energy

    • Sewer: City

    Community & neighborhood

    Location
    • Region: Minot

    Other

    Other facts
    • Style: 1
    • Approx SqFt Above Ground: 801-1000
    • Zoning: R1
    • City Limits Y/N: Yes
    • DRIVEWAY: Concrete
    • POSSESSION: COE
    • SEWER: City
    • WATER: City
    • Dining Room Level: Main
    • Kitchen Level: Main
    • Master Bedroom Level: Main
    • Bedroom 2 Level: Main
    • Full Bath 1 Level: Main
    • FOUNDATION: Concrete
    • BASEMENT: Full, Finished
    • EXTERIOR: Patio, Porch
    • APPLIANCES: Dishwasher, Refrigerator, Range/Oven, Microwave, Garbage Disposal
    • HEAT: Forced Air
    • AIR CONDITIONING: Central
    • Full Bath 2 Level: Lower
    • Bedroom 4 Level: Lower
    • Bedroom 3 Level: Lower

    Price history

    DateEventPrice
    10/21/2019Sold--
    Source: Public Record Report a problem
    9/9/2019Pending sale$214,000$214/sqft
    Source: SIGNAL REALTORS #191453 Report a problem
    8/13/2019Price change$214,000-2.7%$214/sqft
    Source: SIGNAL REALTORS #191453 Report a problem
    7/10/2019Price change$219,900-2.2%$220/sqft
    Source: SIGNAL REALTORS #191453 Report a problem
    6/21/2019Listed for sale$224,900$225/sqft
    Source: SIGNAL REALTORS #191453 Report a problem

    Public tax history

    YearProperty taxesTax assessment
    2025-- $215,000 +4.9%
    2024$2,995 -3.6%$205,000 +3%
    2023$3,109 $199,000 +8.7%
    2022-- $183,000 +5.8%
    2021$2,480 +2%$173,000
    2019$2,431 -5.2%--
    2018$2,565 +5.2%$81,000 -3%
    2017$2,439 +28.8%$83,500 -1.2%
    2016$1,893 +465.4%$84,500
    2015$335 $84,500 -3.4%
    2014$335 $87,500 +13.7%
    2013-- $76,950 +8.2%
    2012-- $71,100 +15.5%
    2011-- $61,550 +1%
    2010-- $60,950 +10.2%
    2009$167 -69.8%$55,300 +6.1%
    2008$554 $52,100 +3%
    2007-- $50,600

    Find assessor info on the county website

    Neighborhood: Oak Park

    Nearby schools

    GreatSchools rating
    Schools provided by the listing agent
    • District: Bel Air

    Source: The MLS. This data may not be complete. We recommend contacting the local school district to confirm school assignments for this home.

    Get pre-qualified for a loan
    At Zillow Home Loans, we can pre-qualify you in as little as 5 minutes with no impact to your credit score.

    An equal housing lender. NMLS #10287.