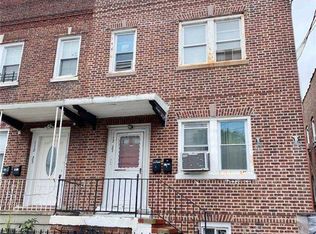
Welcome to This solid brick, semi-attached two-dwelling home has a robust structure and a versatile layout.
The home is designed with two identical or near-identical units with 9 Ft. ceiling height, providing a high degree of privacy between the floors:
First Floor: 4 Bedrooms, 1 Full Bathroom, Living Room, and open concept Kitchen.
Second Floor: 4 Bedrooms, 1 Full Bathroom, Living Room, and open concept Kitchen.
Basement: Typically a full-size basement with a separate entrance.
2024 New roof and gas water heaters!
Exterior: Features a private backyard, ideal for recreation or gardening, and a semi-attached build that allows for extra window exposure on three sides.
The property typically features separate electric (3) and gas (2) meters, which simplifies management.
Schools: Zoned for School District 25, specifically P.S. 129 Patricia Larkin.
Transportation: Convenient access to the Q26, Q20 & Q25 bus lines, providing a quick connection to the 7 Train and LIRR at Flushing-Main St.
Shopping & Leisure: Minutes away from the College Point Shopping Center (Target, TJ Maxx), BJ’s Wholesale Club, and the scenic MacNeil Park.
Sold for $990,000
Zillow last checked:
Listing updated:
Bought with:
Ling Q. Wang, 10401235690
Winzone Realty Inc
Source: OneKey® MLS as distributed by MLS GRID,MLS#: 959779
Price history
| Date | Event | Price |
|---|---|---|
| 9/23/2026 | Sold | $990,000-9%$420/sqft |
Source:  OneKey® MLS as distributed by MLS GRID #959779 Report a problem OneKey® MLS as distributed by MLS GRID #959779 Report a problem | ||
| 5/4/2026 | Pending sale | $1,088,000$462/sqft |
Source: OneKey® MLS as distributed by MLS GRID #959779 Report a problem | ||
| 2/9/2026 | Listed for sale | $1,088,000+67.4%$462/sqft |
Source: OneKey® MLS as distributed by MLS GRID #959779 Report a problem | ||
| 5/9/2015 | Sold | $650,000+9.2%$276/sqft |
Source: OneKey® MLS as distributed by MLS GRID #L2725704 Report a problem | ||
| 1/31/2006 | Sold | $595,000+260.6%$253/sqft |
Source: Public Record Report a problem | ||
| 9/21/1995 | Sold | $165,000$70/sqft |
Source: Public Record Report a problem | ||
Nearby homes
- $1,142,1007 bd2 ba2.3k sqft112-27 15th Ave, College Pt, NY 11356Off Market
- $--4 bd2 ba1k sqft112-27 15th Ave FLOOR 2, College Pt, NY 11356Off Market

- $1,051,700-- bd-- ba2.3k sqft112-23 15th Ave, College Point, NY 11356Off Market
- $707,0004 bd1 ba-- sqft11225 15th Ave #2FL, College Point, NY 11356Off Market
Get a cash offer in 3 minutes
Find out how much your home could sell for in as little as 3 minutes with a no-obligation cash offer.
Estimated market value
$990,100
