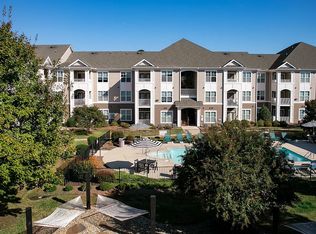
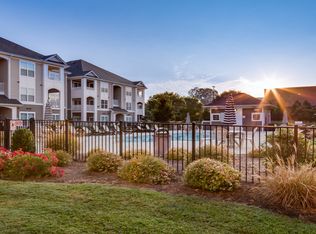
The Elm Floor Plan is a newly renovated two-bedroom, two-bathroom apartment home in the heart of Hickory, offering 1,058 sq ft of thoughtfully designed living space. Featuring LVP flooring throughout, white quartz countertops with under-cabinet lighting, updated hardware, modern cabinetry, and stainless steel appliances, this home blends style and comfort effortlessly. Enjoy spacious living areas, a fully equipped kitchen, and a private balcony or patio all creating a warm, inviting atmosphere. Experience elevated living in a prime location contact us today to schedule your tour.
This property is not currently displayed as for sale or rent on Zillow. This may be different from what's on other websites or public sources.