Skip main navigation
Closed
  • $305,000

    112 2nd Ave NW, Faribault, MN 55021

    3beds
    2,581sqft
    Single Family
    Built in 1926
    0.3 Acres Lot
    $305,100 Zestimate®
    $118/sqft
    $2,273 Estimated rent

    Home value

    $305,100

    $284,000 - $330,000

    $2,273/mo

    Zestimate® history
    Loading
    Loading...

    Owner options

    List your home for rent

    $2,273/mo

    Rent Zestimate®

    Find your next renter with Zillow Rental Manager. Plus, with online applications, you can quickly screen prospective tenants – for free.

    Learn more

    $2,273/mo

    Rent Zestimate®

    Refinance and save

    $1,894/mo

    Est. payment

    Refinancing to a lower rate could help reduce your monthly payments and save thousands over the life of the loan.

    See today's rates

    $1,894/mo

    Est. payment

    Explore your selling options

    Work with a Zillow partner agent

    Leverage their expertise and Zillow's premium Showcase listings to get your home seen by more buyers.

    Get started

    List with your own agent

    Get your home in front of millions of buyers by listing it on Zillow.

    Learn how to do it

    Sell it yourself

    Take full control of how buyers see your home on Zillow by listing For Sale by Owner (FSBO).

    List your home

    What's special

    Brand new deckLarge backyardRaised garden bedsGraceful archwaysStunning architectural detailsRich crown moldingRare-for-its-era walkout basement

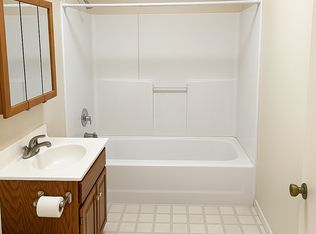
    Step into timeless charm with this beautifully maintained Tudor-style home, where classic character meets thoughtful modern updates. From the moment you enter, you’ll appreciate the stunning architectural details—graceful archways, rich crown molding, and craftsmanship that simply can’t be replicated today. This home features 3 bedrooms and 2 bathrooms, along with a rare-for-its-era walkout basement that has been completely remodeled. The lower level offers an expansive mudroom and laundry area, plus a spa-like bathroom with a gorgeous tiled shower—perfect for everyday convenience and comfort. Outside, enjoy a brand new deck overlooking a large backyard complete with a swingset and raised garden beds—ideal for relaxing, entertaining, or cultivating your own garden oasis. A 2-car detached garage adds functionality, while major updates provide peace of mind, including a new roof (2020) and windows replaced in 2016. Blending historic charm with modern livability, this one-of-a-kind Tudor is a rare opportunity you won’t want to miss.

    Zillow last checked:

    Listing updated:

    Listed by:

    Bryce Schuenke 651-302-4812,

    Keller Williams Preferred Rlty

    Bought with:

    Allana Lippman

    Weichert, REALTORS- Heartland

    Source: NorthstarMLS as distributed by MLS GRID,MLS#: 6810773MLS Logo

    Facts & features

    Interior

    Bedrooms & bathrooms
    • Bedrooms: 3
    • Bathrooms: 2
    • Full bathrooms: 1
    • 3/4 bathrooms: 1
    Bedroom
    • Level: Upper
    • Area: 260.55 Square Feet
    • Dimensions: 19.3x13.5
    Bedroom 2
    • Level: Upper
    • Area: 133.65 Square Feet
    • Dimensions: 13.5x9.9
    Bedroom 3
    • Level: Upper
    • Area: 149.34 Square Feet
    • Dimensions: 13.1x11.4
    Dining room
    • Level: Main
    • Area: 155.89 Square Feet
    • Dimensions: 13.1x11.9
    Family room
    • Level: Basement
    • Area: 267.8 Square Feet
    • Dimensions: 13x20.6
    Foyer
    • Area: 110.26 Square Feet
    • Dimensions: 7.4x14.9
    Kitchen
    • Level: Main
    • Area: 122.2 Square Feet
    • Dimensions: 13x9.4
    Laundry
    • Level: Basement
    • Area: 197.29 Square Feet
    • Dimensions: 18.1x10.9
    Living room
    • Area: 262.48 Square Feet
    • Dimensions: 19.3x13.6
    Office
    • Level: Main
    • Area: 85.84 Square Feet
    • Dimensions: 7.4x11.6
    Sitting room
    • Area: 138 Square Feet
    • Dimensions: 13.8x10
    Storage
    • Level: Basement
    • Area: 108 Square Feet
    • Dimensions: 8x13.5
    Utility room
    • Level: Basement
    • Area: 136.35 Square Feet
    • Dimensions: 10.10x13.5
    Heating
    • Boiler
    Cooling
    • Window Unit(s)
    Appliances
    • Included: Cooktop, Dishwasher, Dryer, Freezer, Microwave, Refrigerator, Wall Oven
    • Laundry: In Basement, Laundry Room
    Features
    • Basement: Finished,Full,Walk-Out Access
    • Number of fireplaces: 1
    • Fireplace features: Wood Burning
    Interior area
    • Total structure area: 2,581
    • Total interior livable area: 2,581 sqft
    • Finished area above ground: 1,606
    • Finished area below ground: 655

    Property

    Parking
    • Total spaces: 2
    • Parking features: Detached Garage
    • Garage spaces: 2
    • Details: Garage Dimensions (26' X 26')
    Accessibility
    • Accessibility features: None
    Features
    • Levels: Two
    • Stories: 2
    • Patio & porch: Composite Decking, Patio
    • Fencing: Partial
    Lot
    • Size: 0.30 Acres
    • Dimensions: 65' x 198'
    • Features: Tree Coverage - Medium
    Details
    • Additional structures: Storage Shed
    • Foundation area: 975
    • Parcel number: 1831126454
    • Zoning description: Residential-Single Family

    Construction

    Type & style
    • Home type: SingleFamily
    • Property subtype: Single Family
    Materials
    • Brick
    • Roof: Age 8 Years or Less,Asphalt
    Condition
    • New construction: No
    • Year built: 1926

    Utilities & green energy

    • Gas: Natural Gas
    • Sewer: City Sewer/Connected
    • Water: City Water/Connected

    Community & neighborhood

    Location
    • Region: Faribault
    • Subdivision: City/Faribault

    HOA & financial

    HOA
    • Has HOA: No

    Other

    Other facts
    • Road surface type: Paved

    Price history

    DateEventPrice
    6/12/2026Sold$305,000+1.7%$118/sqft
    Source: NorthstarMLS as distributed by MLS GRID #6810773 Report a problem
    5/22/2026Pending sale$300,000$116/sqft
    Source: NorthstarMLS as distributed by MLS GRID #6810773 Report a problem
    5/8/2026Price change$300,000-7.7%$116/sqft
    Source: NorthstarMLS as distributed by MLS GRID #6810773 Report a problem
    4/8/2026Listed for sale$325,000+83.1%$126/sqft
    Source: NorthstarMLS as distributed by MLS GRID #6810773 Report a problem
    3/24/2017Sold$177,500+43.3%$69/sqft
    Source: NorthstarMLS as distributed by MLS GRID #4796559 Report a problem
    4/26/2013Sold$123,900-48.4%$48/sqft
    Source: Lake Superior Area Realtors as distributed by MLS GRID #1991809 Report a problem
    7/29/2004Sold$239,900$93/sqft
    Source: Public Record Report a problem

    Public tax history

    YearProperty taxesTax assessment
    2025$2,916 -2.9%$270,100 +5.6%
    2024$3,002 -1.9%$255,700 -3.7%
    2023$3,060 +13%$265,500 +1.5%
    2022$2,708 +6.2%$261,700 +18.4%
    2021$2,550 +5.5%$221,000 +5.9%
    2020$2,416 $208,700 +3.2%
    2019$2,416 +9.1%$202,300 +8.9%
    2018$2,214 +20.1%$185,700 +19.2%
    2017$1,844 -31.9%$155,800 +2.1%
    2016$2,708 $152,600 -33.1%
    2015$2,708 -27.6%$228,200 -0.1%
    2014$3,742 +6.8%$228,500
    2013$3,504 +8.1%--
    2012$3,240 --
    2011$3,240 +27.6%--
    2010$2,540 -19.1%--
    2009$3,138 +6.9%--
    2008$2,936 -3.3%--
    2007$3,036 +4.3%--
    2006$2,910 +36.2%--
    2004$2,136 +8.1%--
    2003$1,976 +6.7%--
    2002$1,852 -37.7%--
    2001$2,972 --

    Find assessor info on the county website

    Neighborhood: 55021

    Nearby schools

    GreatSchools rating
    Get a cash offer in 3 minutes
    Find out how much your home could sell for in as little as 3 minutes with a no-obligation cash offer.
    Estimated market value
    $305,100
    Get a cash offer in 3 minutes
    Find out how much your home could sell for in as little as 3 minutes with a no-obligation cash offer.
    Estimated market value
    $305,100