Skip main navigation
Sold for $185,000
  • $185,000

    112-30 Northern Boulevard #4C, Corona, NY 11368

    2beds
    --sqft
    Stock Cooperative, Residential
    Built in 1950
    -- sqft lot
    $204,900 Zestimate®
    $--/sqft
    $2,409 Estimated rent

    Home value

    $204,900

    $182,000 - $229,000

    $2,409/mo

    Zestimate® history
    Loading
    Loading...

    Owner options

    List your home for rent

    $2,409/mo

    Rent Zestimate®

    Find your next renter with Zillow Rental Manager. Plus, with online applications, you can quickly screen prospective tenants – for free.

    Learn more

    $2,409/mo

    Rent Zestimate®

    Refinance and save

    $782/mo

    Est. payment

    Refinancing to a lower rate could help reduce your monthly payments and save thousands over the life of the loan.

    See today's rates

    $782/mo

    Est. payment

    Explore your selling options

    Work with a Zillow partner agent

    Leverage their expertise and Zillow's premium Showcase listings to get your home seen by more buyers.

    Get started

    List with your own agent

    Get your home in front of millions of buyers by listing it on Zillow.

    Learn how to do it

    Sell it yourself

    Take full control of how buyers see your home on Zillow by listing For Sale by Owner (FSBO).

    List your home

    What's special

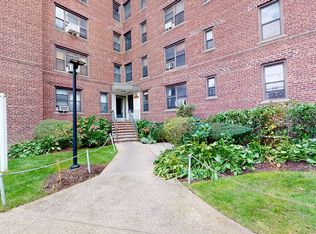
    Spacious 2 bedroom co-op apartment located on the fourth floor. This unit needs updating. Enter the foyer to find hardwood floors and a coat closet . The dining area features existing hardwood floors, that after being refinished, will provide a warm and inviting atmosphere for gatherings with friends and family. Although the kitchen requires some TLC, it boasts a large window that floods the space with natural light and a quiet view. This abundant light continues into the spacious living room, where original hardwood floors are seen underfoot. Double windows provide unobstructed views and create a bright and airy ambiance. The original bathroom includes a window for ventilation, ensuring a fresh and comfortable environment. The primary bedroom is situated in a corner with two opposite side windows that invite refreshing cross ventilation and plenty of sunlight. Hardwood floors add to the cozy appeal, and a closet giving ample storage space. The second bedroom also features hardwood floors and a closet, providing versatility as a guest room, home office, or additional living space. While this unit requires renovation work, its desirable features-including abundant natural light, original hardwood floors, and unobstructed views-make it a fantastic opportunity for those seeking to create their dream home in a prime location. Owner occupied only, No subletting. The building itself has in-ground security, a clubhouse, storage rooms, bicycle storage, new intercoms, and more. Parking is available on a waitlist basis, garage parking and lot parking. No pets. Conveniently located near Flushing Meadow Park. Easy access to La Guardia Airport, Citi Field, Grand Central Pkwy, and the Long Island Expressway. Near transportation, shopping, and more., Additional information: Appearance:Needs work,Interior Features:Efficiency Kitchen,Lr/Dr

    Zillow last checked:

    Listing updated:

    Listed by:

    Monica R. Stachura 917-584-5378,

    O Kane Realty 718-779-1111,

    John O Kane 917-859-9362,

    O Kane Realty

    Bought with:

    Zillur Rahim, 10401345389

    Exit Realty Prime

    Source: OneKey® MLS as distributed by MLS GRID,MLS#: L3559133MLS Logo

    Facts & features

    Interior

    Bedrooms & bathrooms
    • Bedrooms: 2
    • Bathrooms: 1
    • Full bathrooms: 1
    Bedroom 1
    • Description: Corner bedroom with 2 opposite facing windows. Hardwood floors continue.
    • Level: First
    Bedroom 2
    • Description: Hardwood floors and closets.
    • Level: First
    Bathroom 1
    • Description: Original bathroom with window
    • Level: First
    Other
    • Description: Large foyer with 2 coat closets, hardwood floors as seen.
    • Level: First
    Other
    • Description: Parking garage and lot on waitlist. Storage space and bicycle storage. Laundry room common. Clubhouse with kitchen and bathroom
    • Level: Basement
    Kitchen
    • Description: Original kitchen, needs updating, Large window for ventilation.
    • Level: First
    Living room
    • Description: Open living/dining room with double panel window great for light and ventilation
    • Level: First
    Heating
    • Steam
    Cooling
    • None, Wall/Window Unit(s)
    Appliances
    • Included: Tankless Water Heater
    • Laundry: Common Area
    Features
    • Flooring: Hardwood
    • Basement: Walk-Out Access,Common,Finished,Full
    • Attic: None
    • Common walls with other units/homes: End Unit

    Property

    Parking
    • Parking features: Garage, Waitlist
    Features
    • Levels: One
    Lot
    • Features: Near Public Transit, Near School, Near Shops
    Details
    • Parcel number: 01727000844315664C

    Construction

    Type & style
    • Home type: Cooperative
    • Property subtype: Stock Cooperative, Residential
    Materials
    • Brick
    Condition
    • Year built: 1950
    Details
    • Builder model: Co-op

    Utilities & green energy

    • Sewer: Public Sewer
    • Water: Public
    • Utilities for property: Trash Collection Public

    Community & HOA

    Community
    • Features: Clubhouse
    • Subdivision: Dorie Miller
    HOA
    • Has HOA: No
    • Amenities included: Elevator(s), Park, Clubhouse, Trash
    • Services included: Maintenance Structure, Other, Snow Removal, Maintenance Grounds, Hot Water, Sewer, Trash, Water, Air Conditioning, Heat
    • HOA name: Litsa Douris
    • HOA phone: 718-593-8912
    Location
    • Region: Corona

    Financial & listing details

    • Date on market: 11/21/2024
    • Listing agreement: Exclusive Right To Lease

    Price history

    DateEventPrice
    11/21/2024Sold$185,000-5.1%
    Source: OneKey® MLS as distributed by MLS GRID #L3559133 Report a problem
    7/23/2024Pending sale$195,000
    Source: OneKey® MLS as distributed by MLS GRID #3559133 Report a problem
    6/14/2024Listed for sale$195,000+30.9%
    Source: OneKey® MLS as distributed by MLS GRID #3559133 Report a problem
    10/5/2023Listing removed--
    Source: StreetEasy Report a problem
    4/28/2023Listed for sale$149,000+50.5%
    Source: OneKey® MLS as distributed by MLS GRID #3474352 Report a problem
    4/5/2018Listing removed$99,000
    Source: CENTURY 21 Prevete People Services #2943091 Report a problem
    3/16/2018Pending sale$99,000
    Source: CENTURY 21 Prevete People Services #2943091 Report a problem
    3/16/2018Price change$99,000-29.2%
    Source: CENTURY 21 Prevete People Services #2943091 Report a problem
    3/10/2018Price change$139,900+41.3%
    Source: CENTURY 21 Prevete People Services #2943091 Report a problem
    3/8/2018Listed for sale$99,000-1%
    Source: Century 21 Prevete People Svcs #2943091 Report a problem
    12/27/2012Sold$100,000
    Source: Public Record Report a problem

    Public tax history

    YearProperty taxesTax assessment
    2010-- --
    2009-- --
    2008-- --
    2007-- --
    Find assessor info on the county website

    Neighborhood: North Corona

    Nearby schools

    GreatSchools rating
    Schools provided by the listing agent
    • Elementary: Ps 143 Louis Armstrong
    • High: Bard High Sch Early College Queens

    Source: OneKey® MLS as distributed by MLS GRID. This data may not be complete. We recommend contacting the local school district to confirm school assignments for this home.